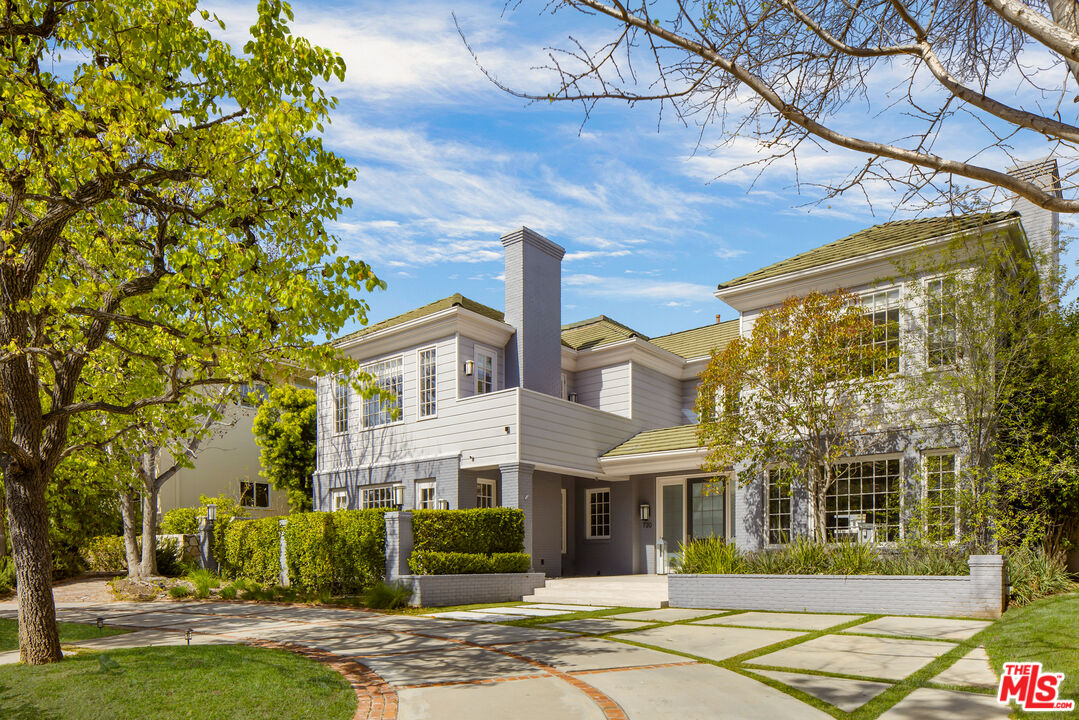
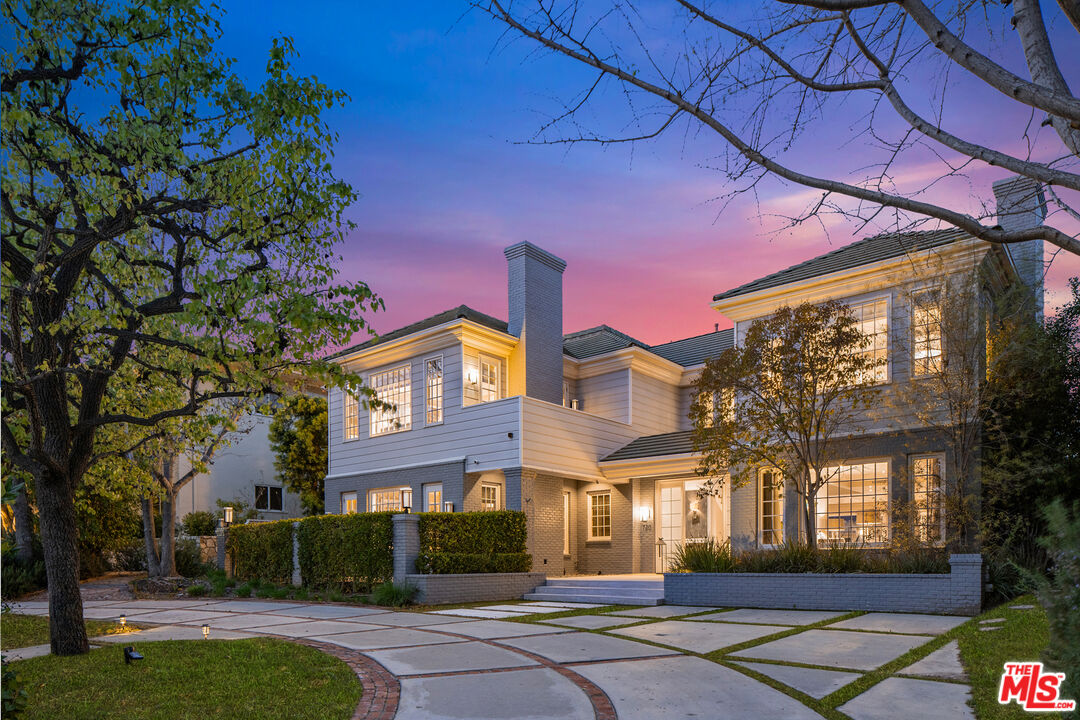
Two-story light-sided house with a tall chimney, broad windows, and landscaped front yard.
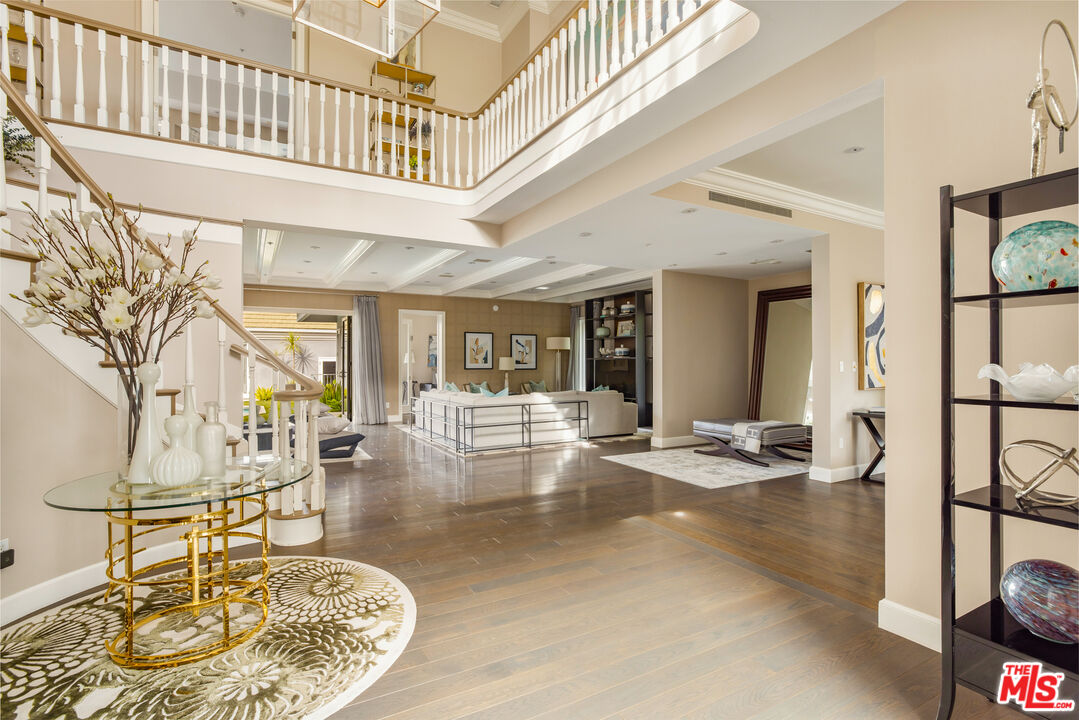
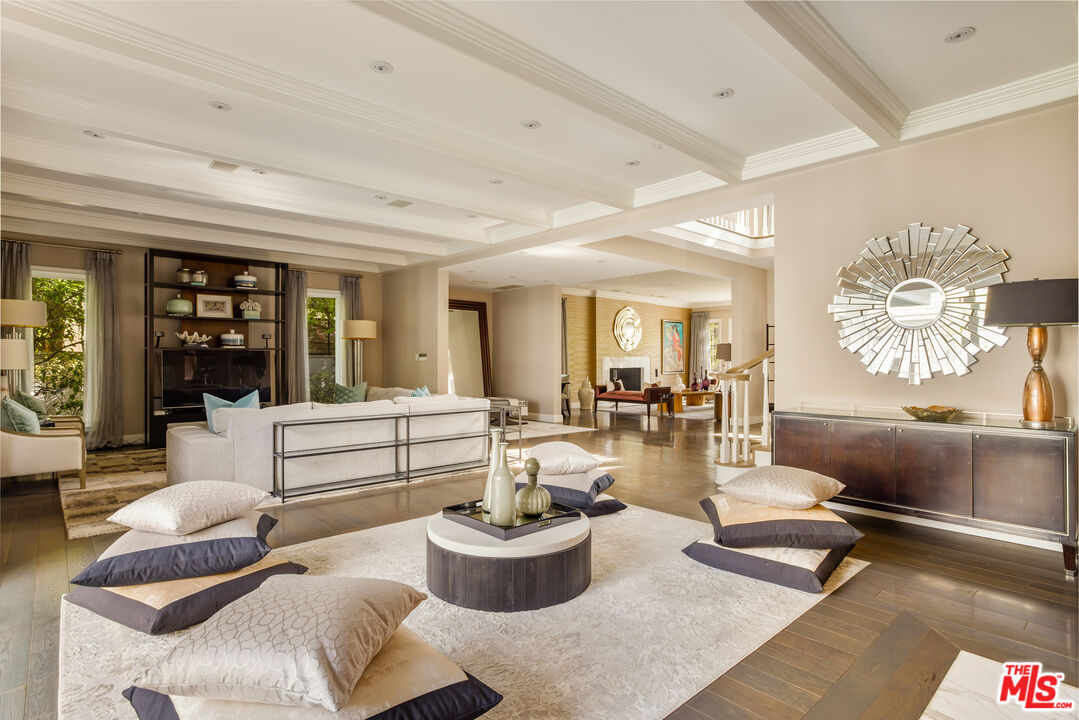
Two-story living room with a sweeping staircase, upper balcony, white sectional, and dark wood floors.
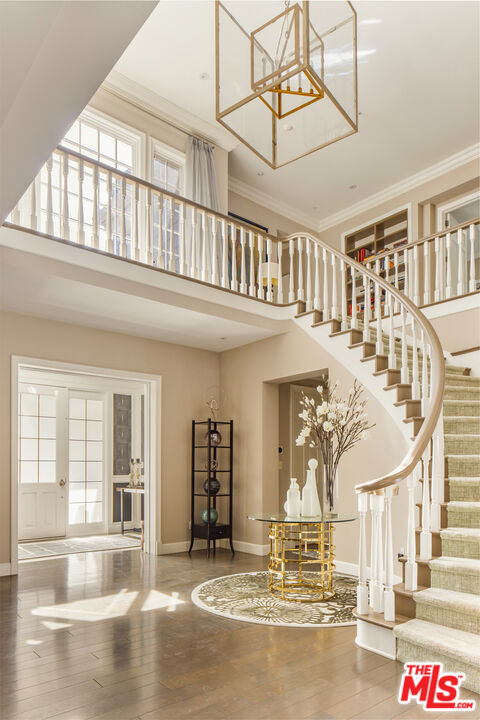
Double-height foyer with a curved staircase, geometric chandelier, and glass-topped console table.
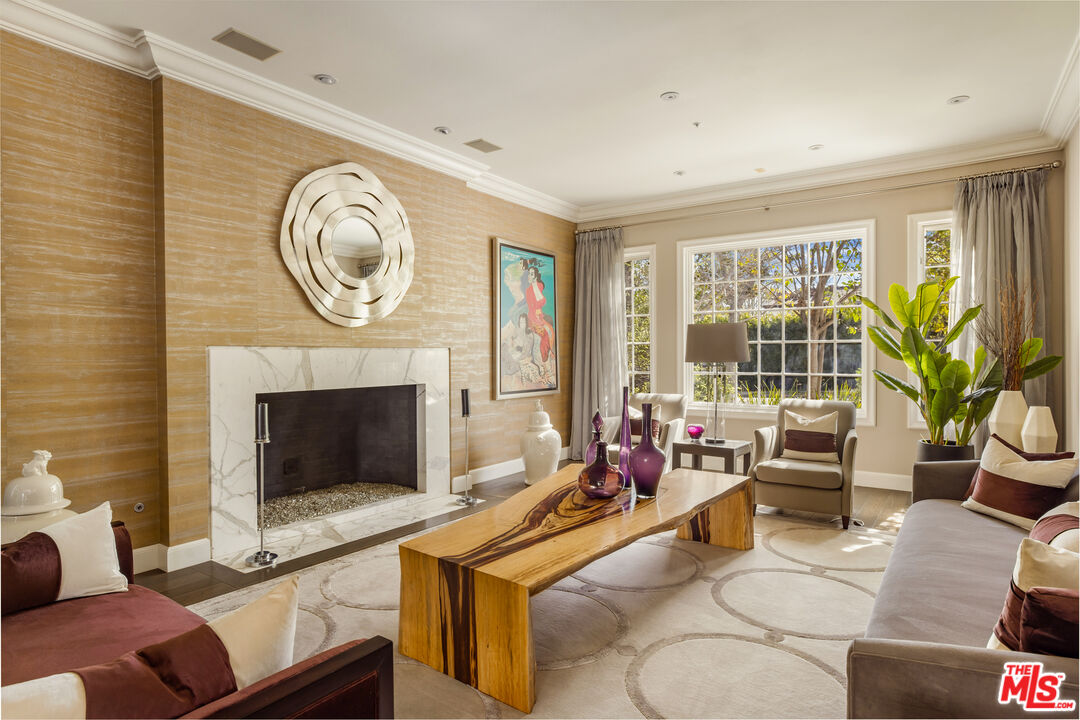
Living room with a marble fireplace, sculptural wood coffee table, and large windows overlooking leafy trees.
Living room with a coffered ceiling, pale rug, built-in shelving, and sunburst mirror.
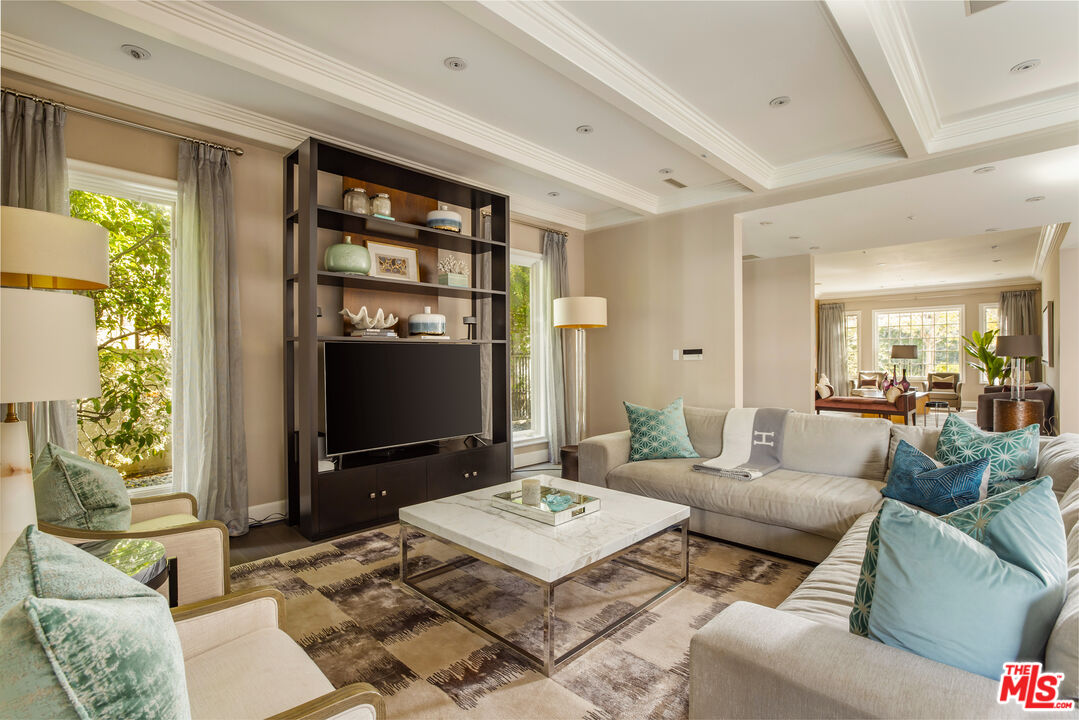
Staged living room with turquoise pillows, a marble coffee table, and built-in TV shelving.
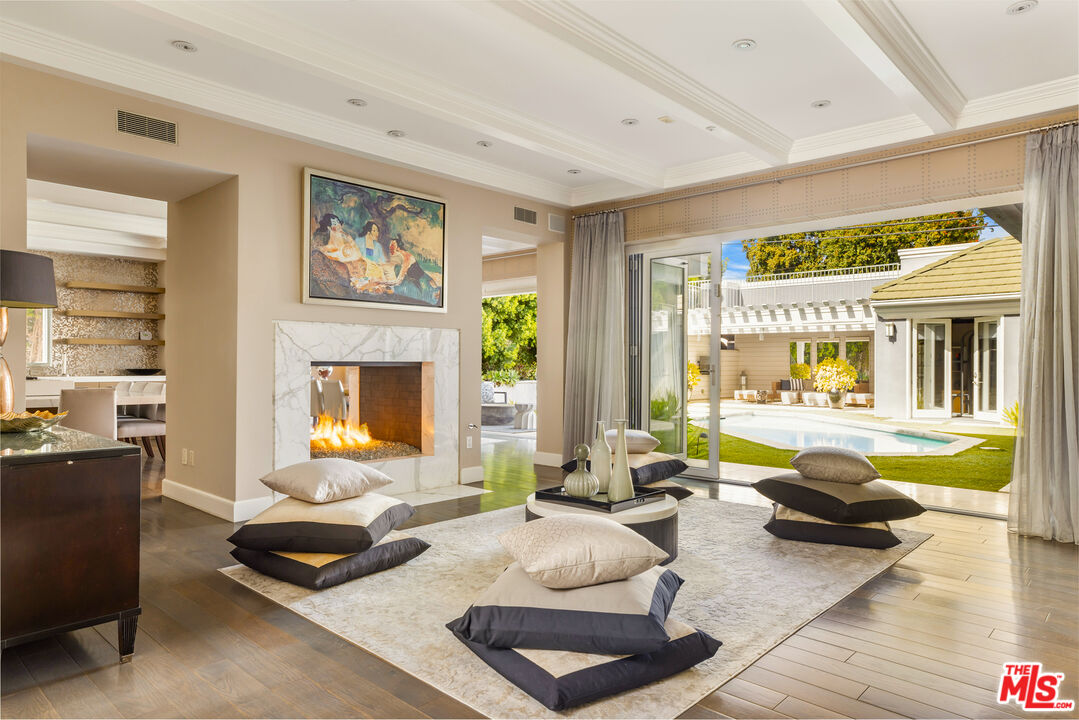
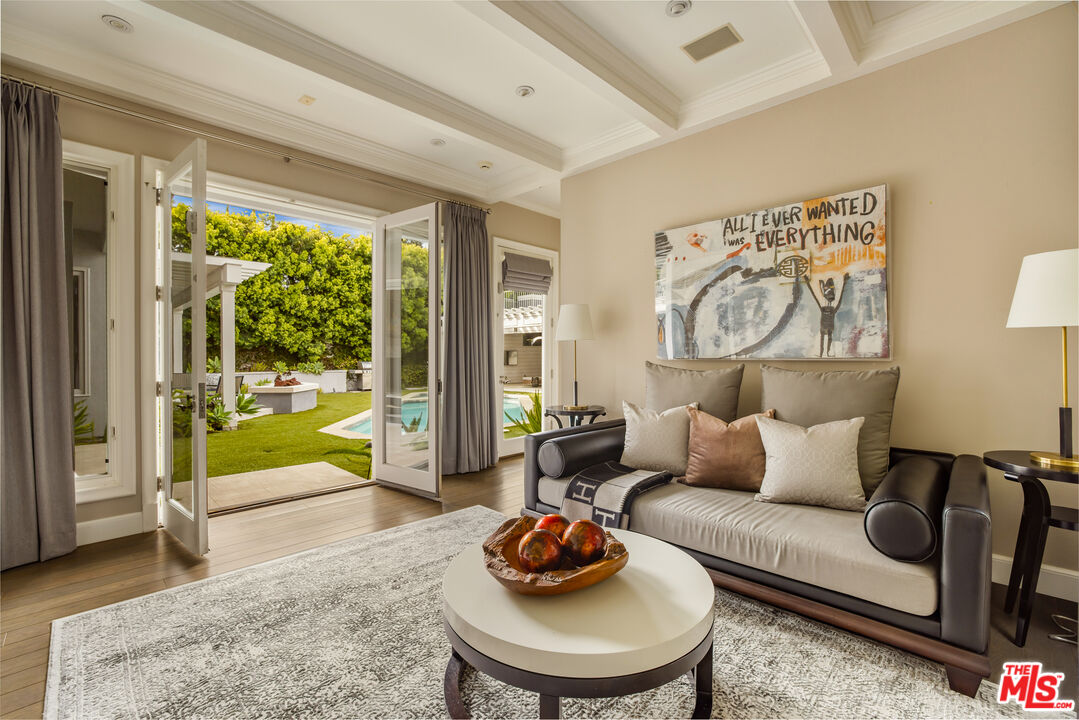
Living room with a marble fireplace and open doors overlooking a backyard swimming pool.
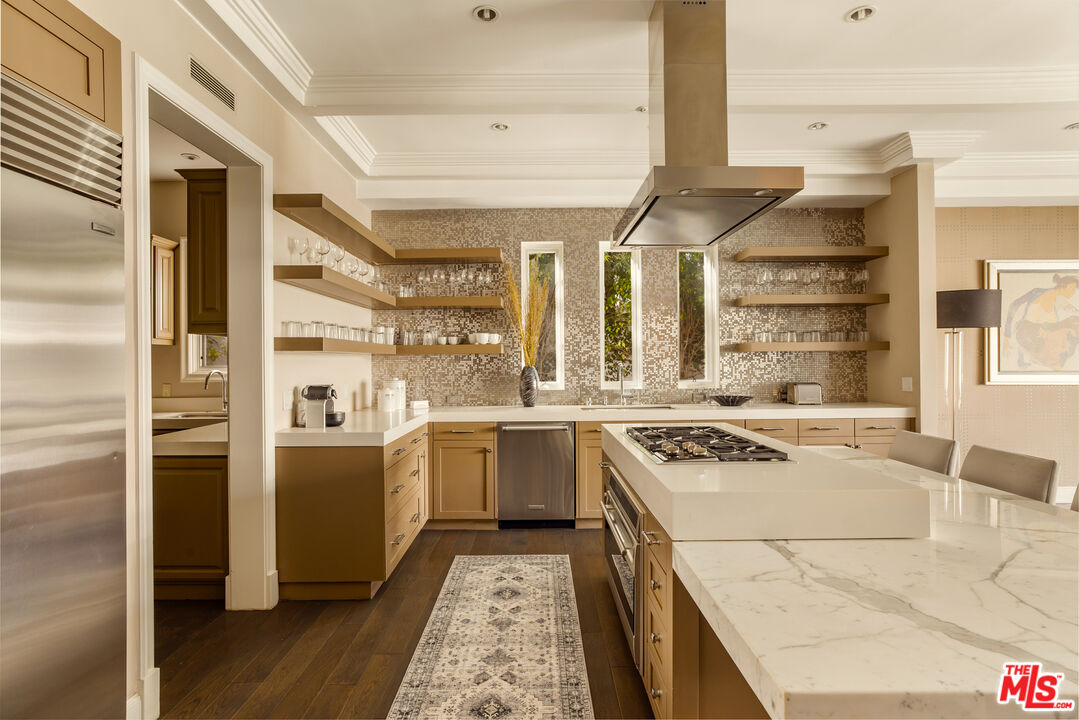
Kitchen with a large marble island, gas cooktop, warm wood cabinetry, and mosaic backsplash.
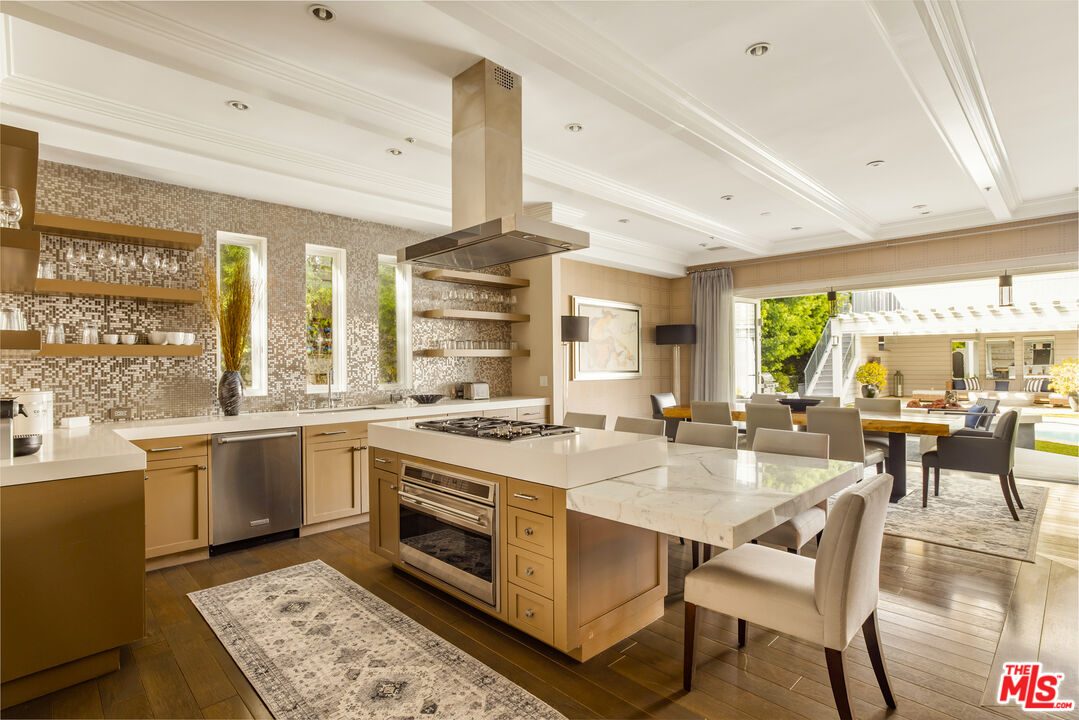
Luxury kitchen with a marble island, mosaic backsplash, and dining area opening to the backyard.
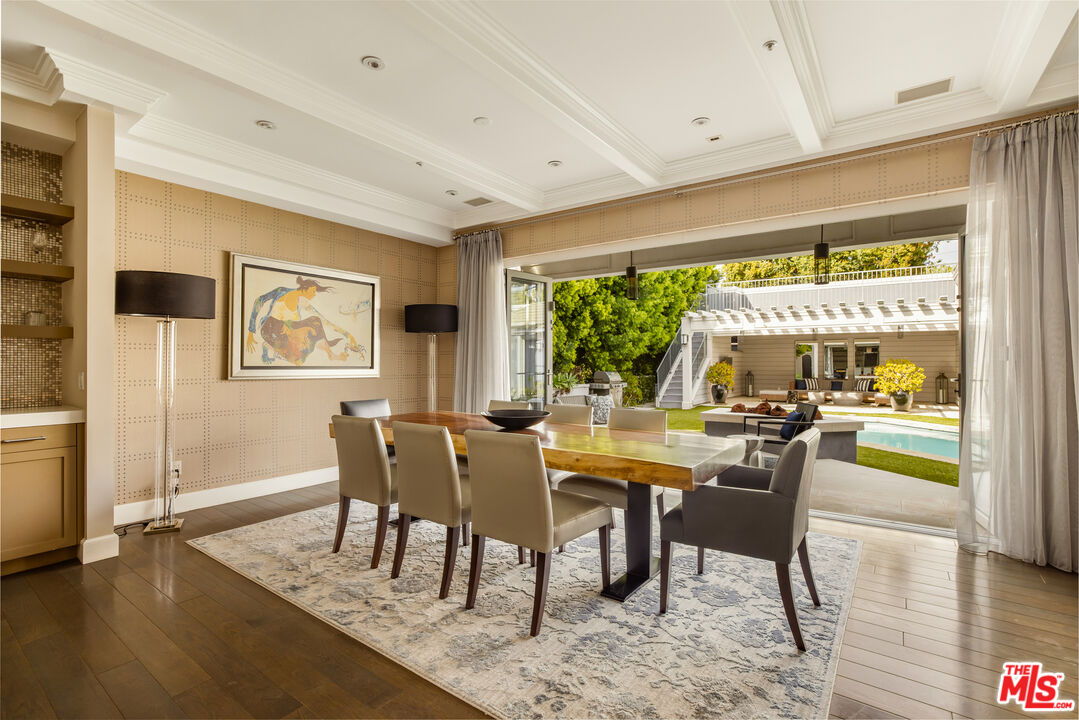
Dining room with a long wood table opening onto a backyard patio and swimming pool.
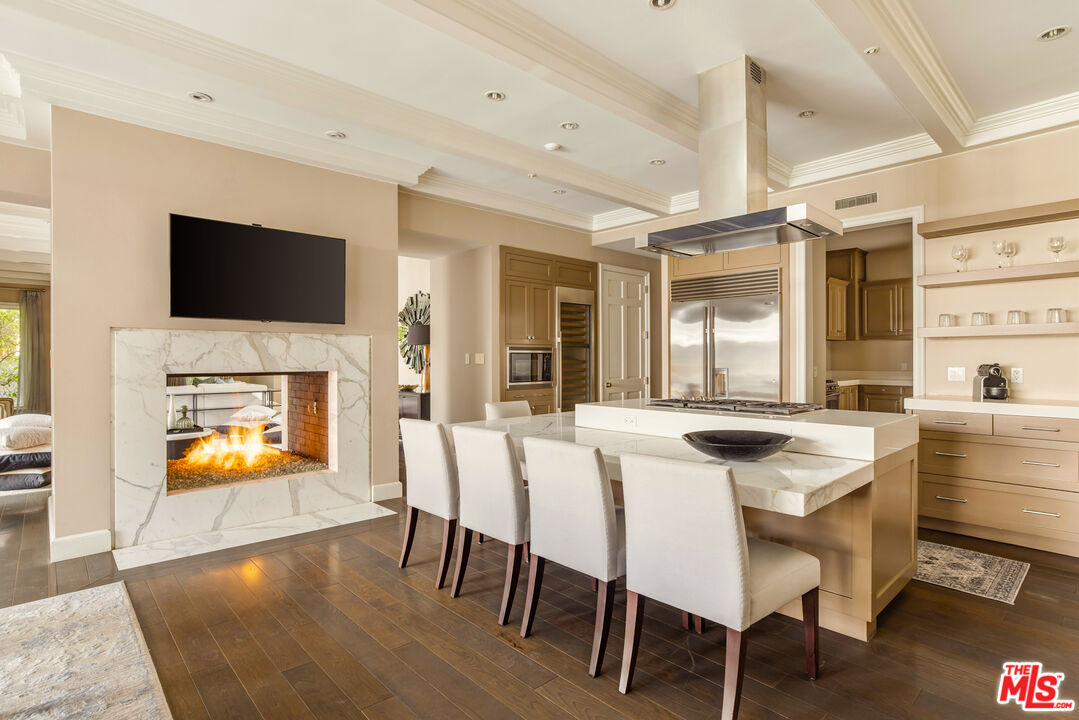
Kitchen with a marble island, stainless steel appliances, and a fireplace beneath a wall-mounted television.
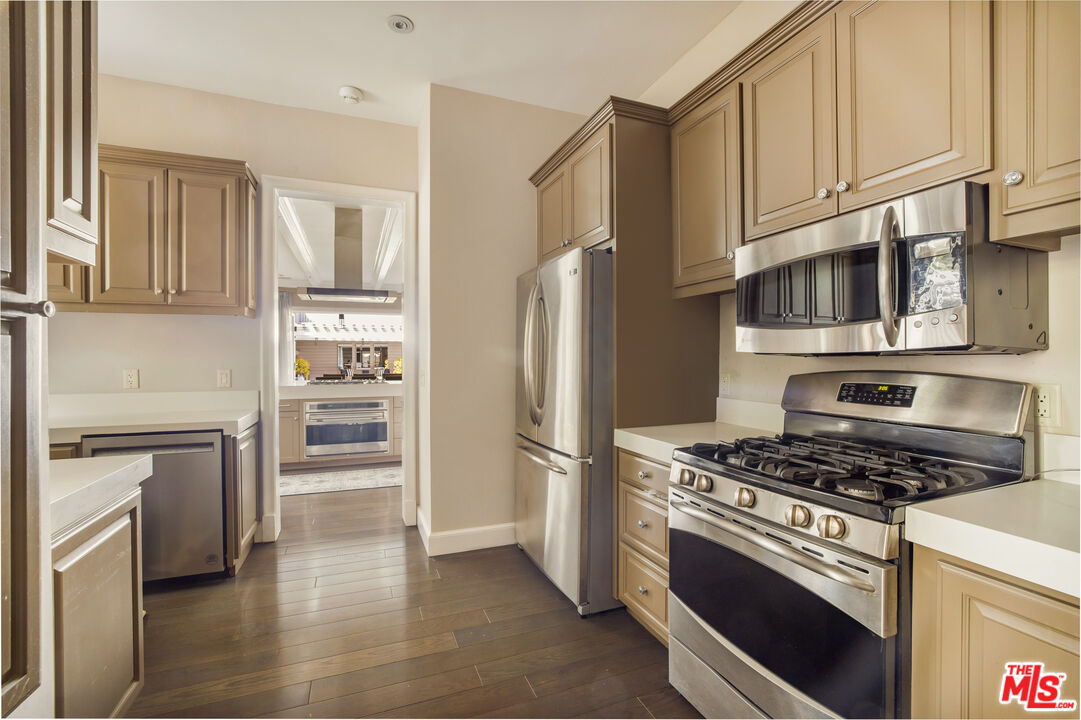
Kitchen with taupe cabinets, white counters, stainless-steel appliances, and dark wood flooring.
Living room with open doors to a landscaped backyard and swimming pool.
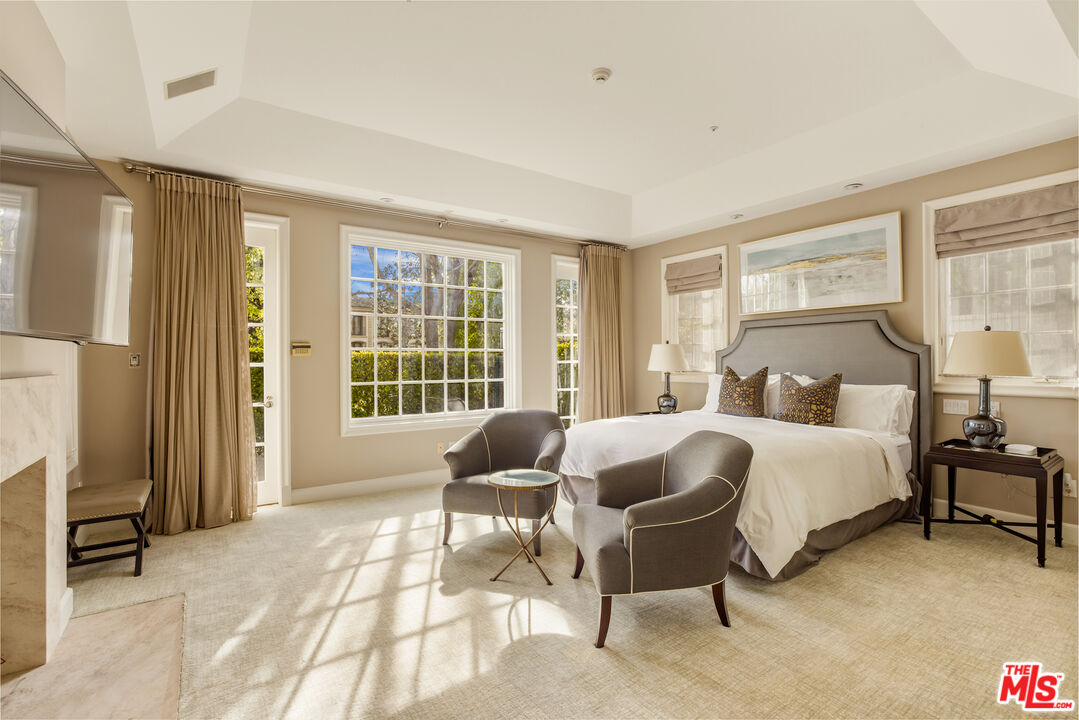
Staged bedroom with an upholstered bed, two armchairs, and sunlight streaming through tall windows.
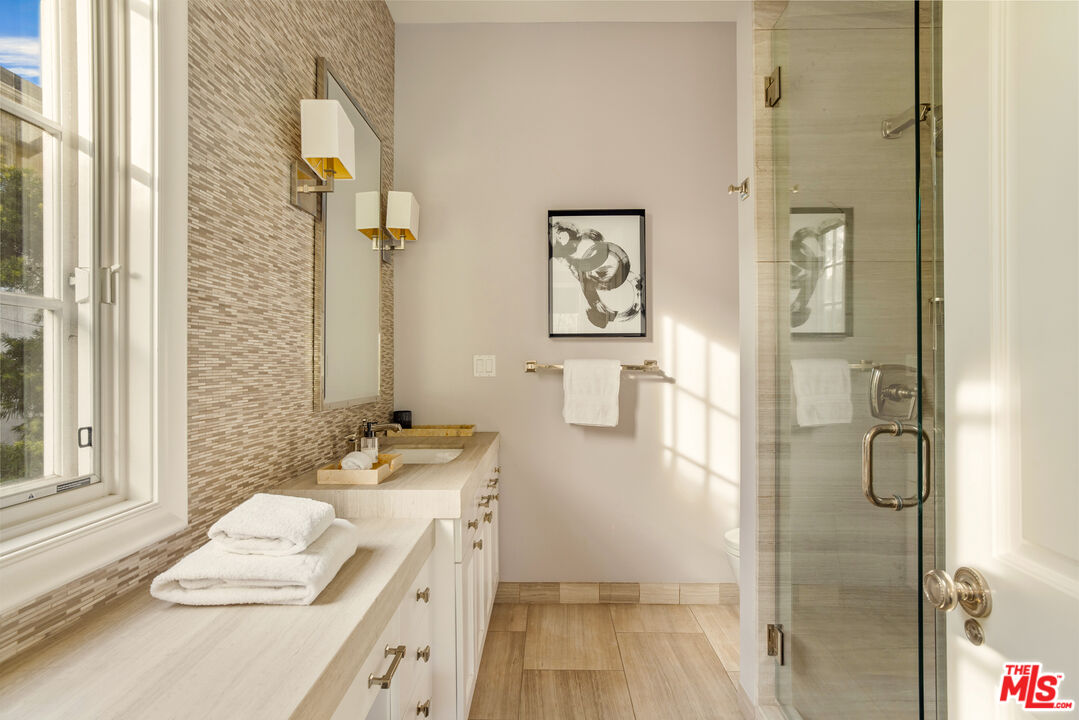
Bathroom with a pale stone vanity, mosaic tile wall, and glass-enclosed shower.
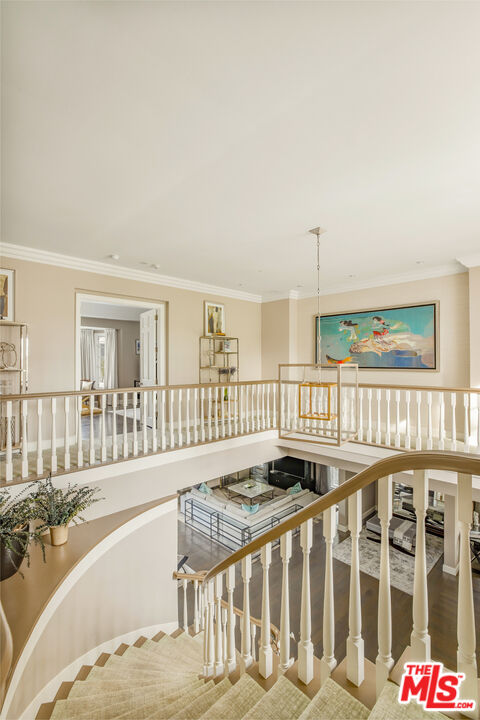
Curved staircase and upper landing overlooking a furnished living room, with colorful artwork on the wall.
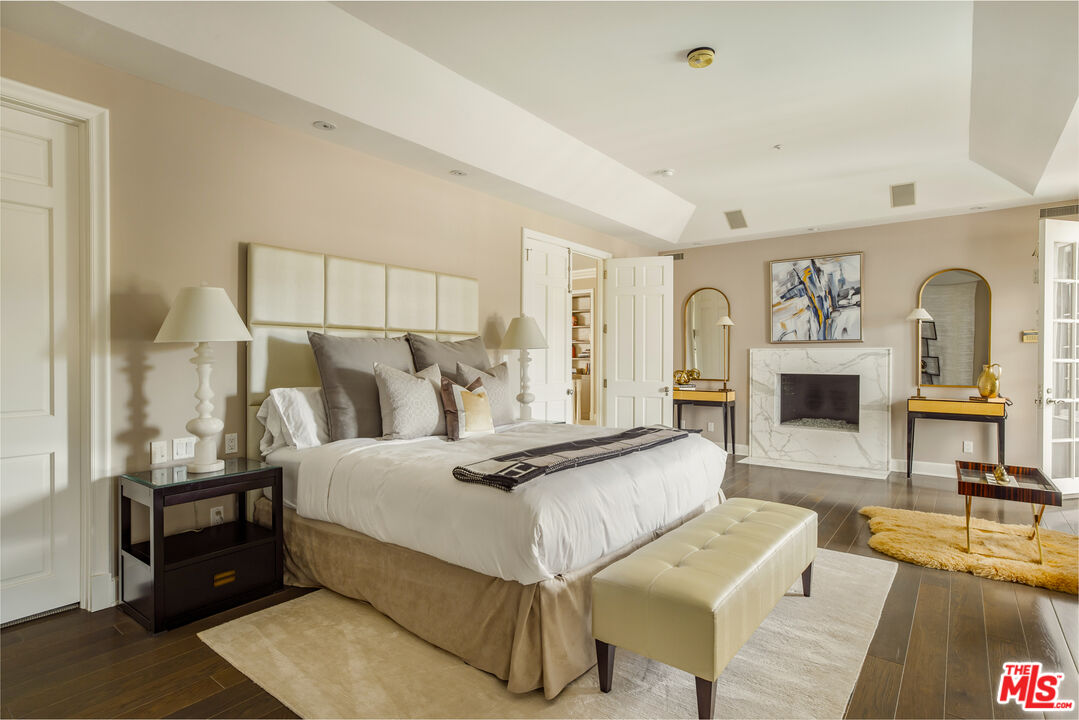
Primary bedroom with a large bed, upholstered bench, and marble fireplace.
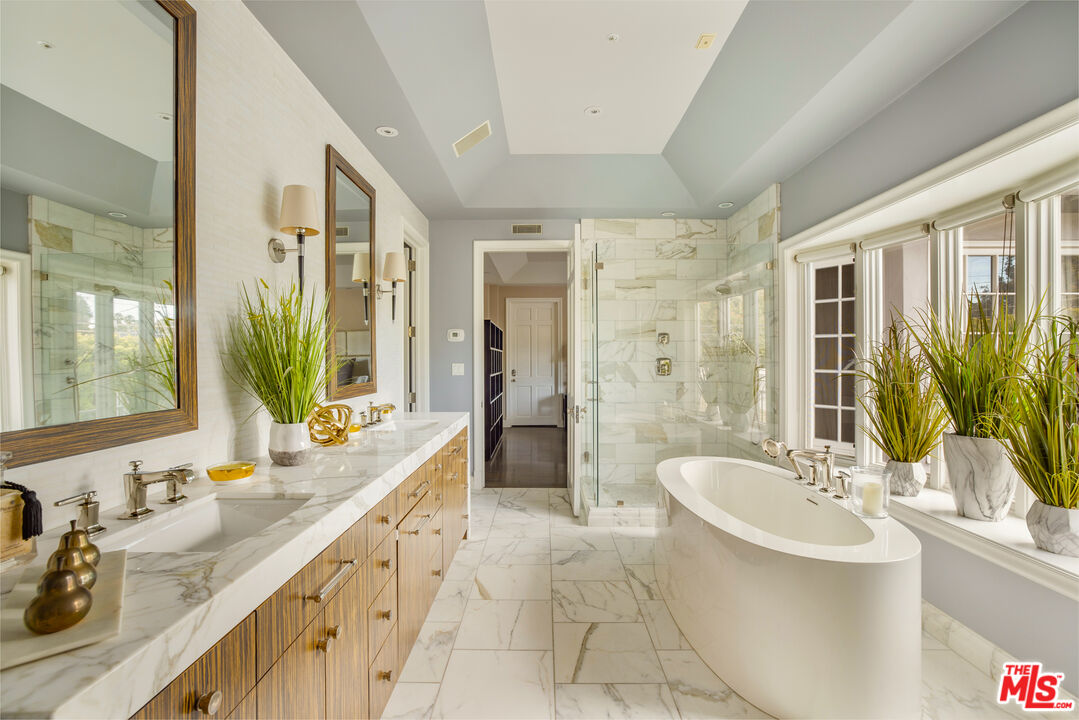
Marble bathroom with a freestanding tub, glass shower, and long vanity with wood cabinetry.
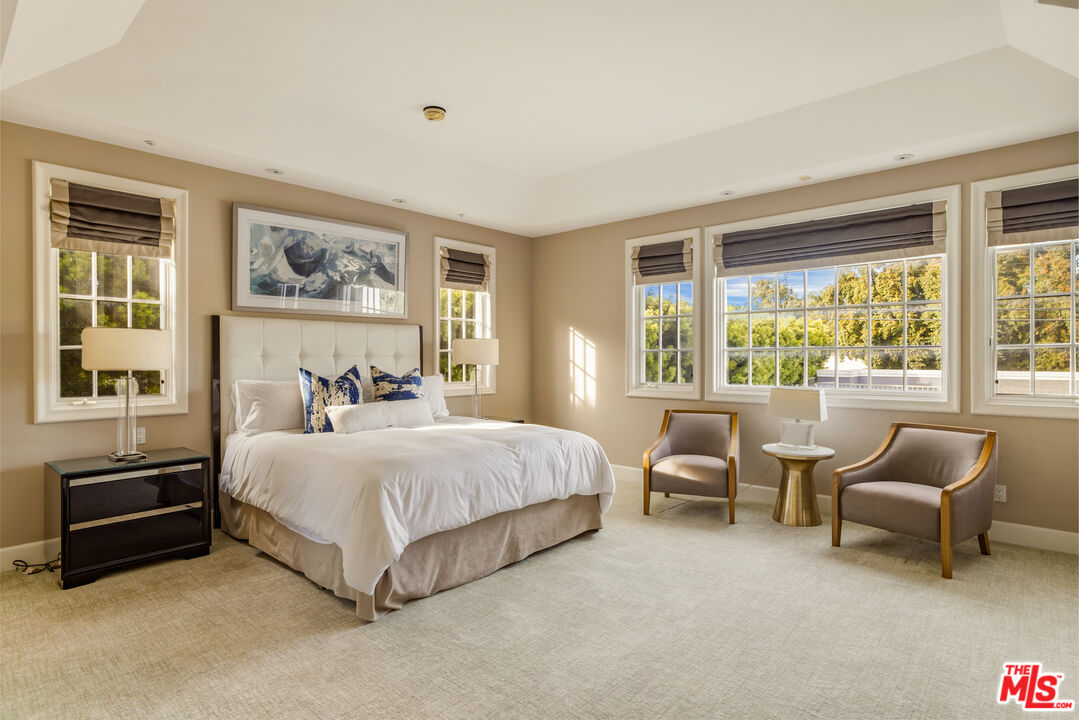
Furnished bedroom with a king-size bed, blue accent pillows, and armchairs beside large windows.
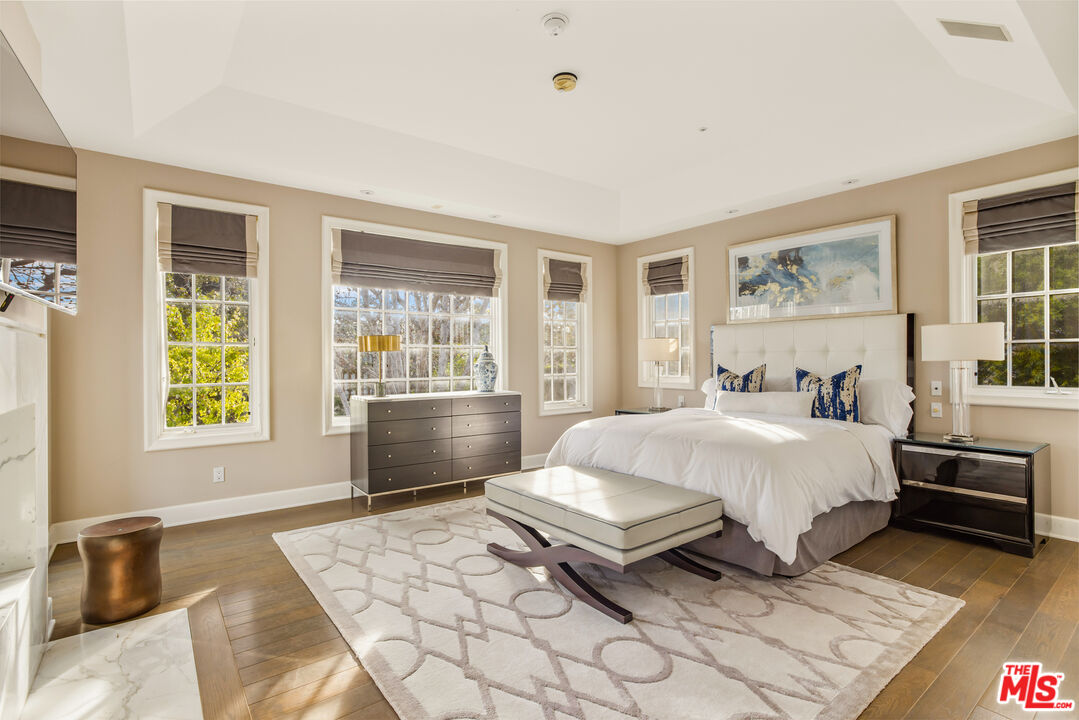
Primary bedroom with a white bed, blue accent pillows, and multiple windows overlooking greenery.
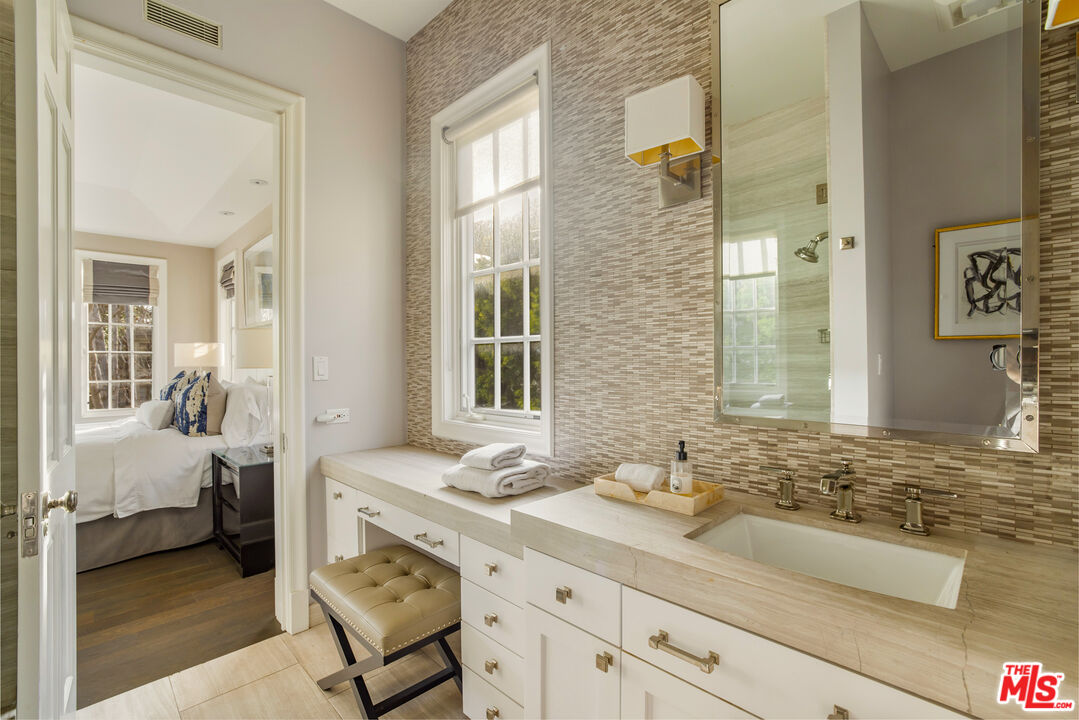
Bathroom vanity with mosaic tile accent wall, large mirror, window, and adjoining bedroom.
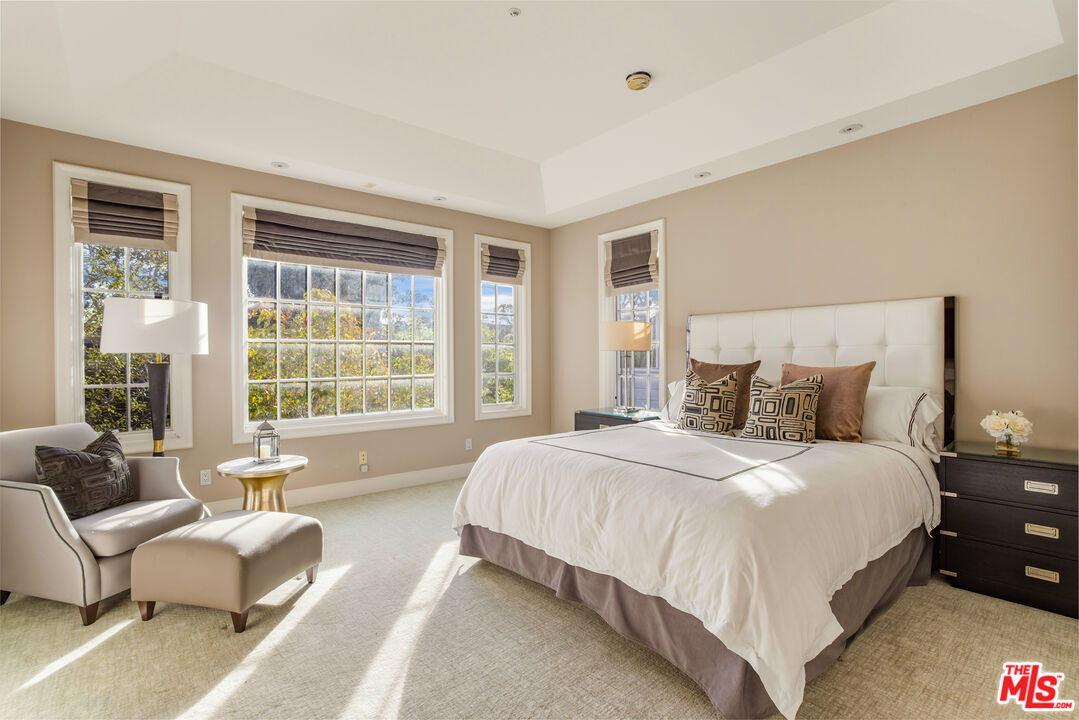
Staged bedroom with a large white bed, sunlit windows, and an upholstered chair and ottoman.
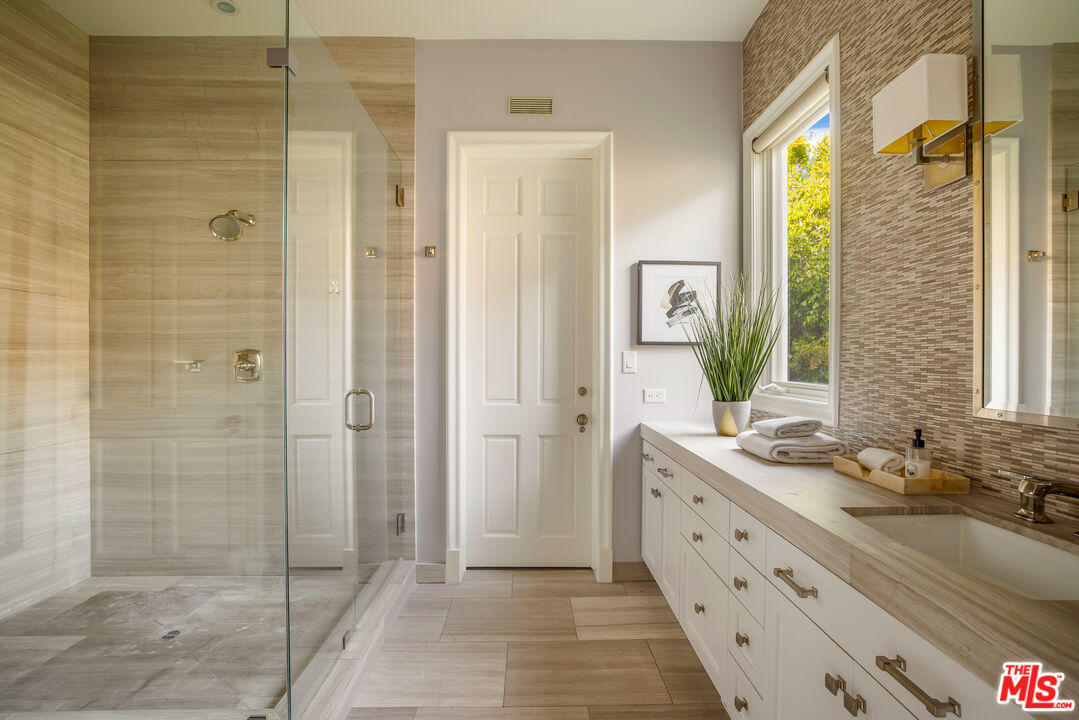
Bathroom with a glass walk-in shower, pale tile, and a white vanity beside a leafy window.
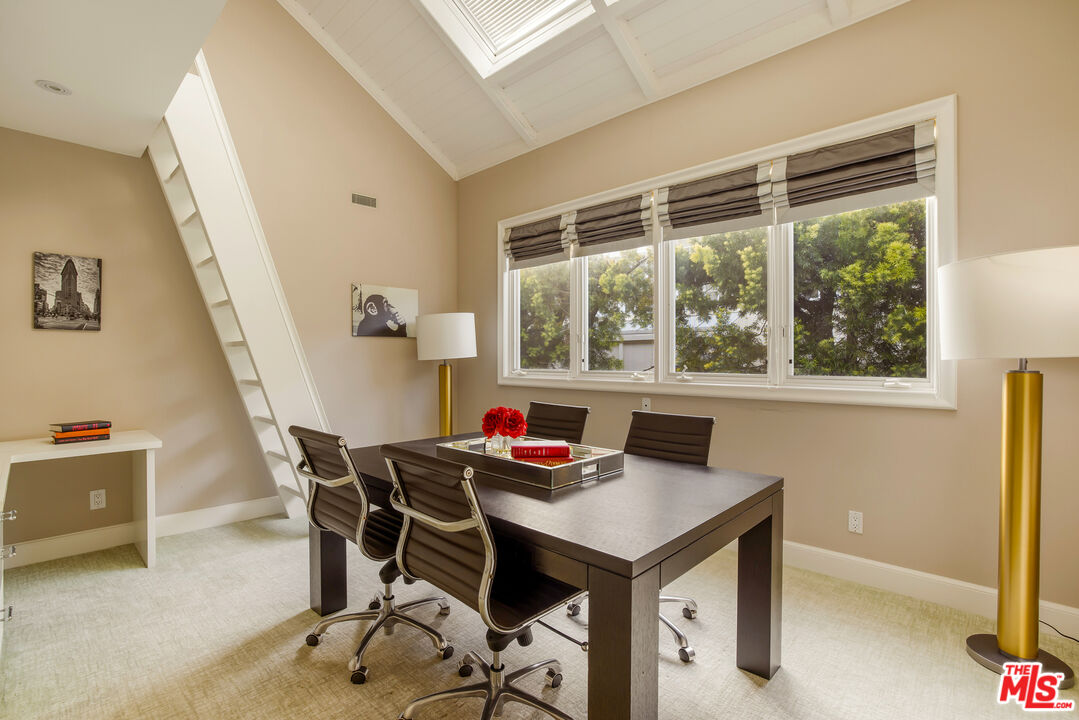
Furnished home office with a conference table, loft ladder, vaulted skylight, and wide window overlooking trees.
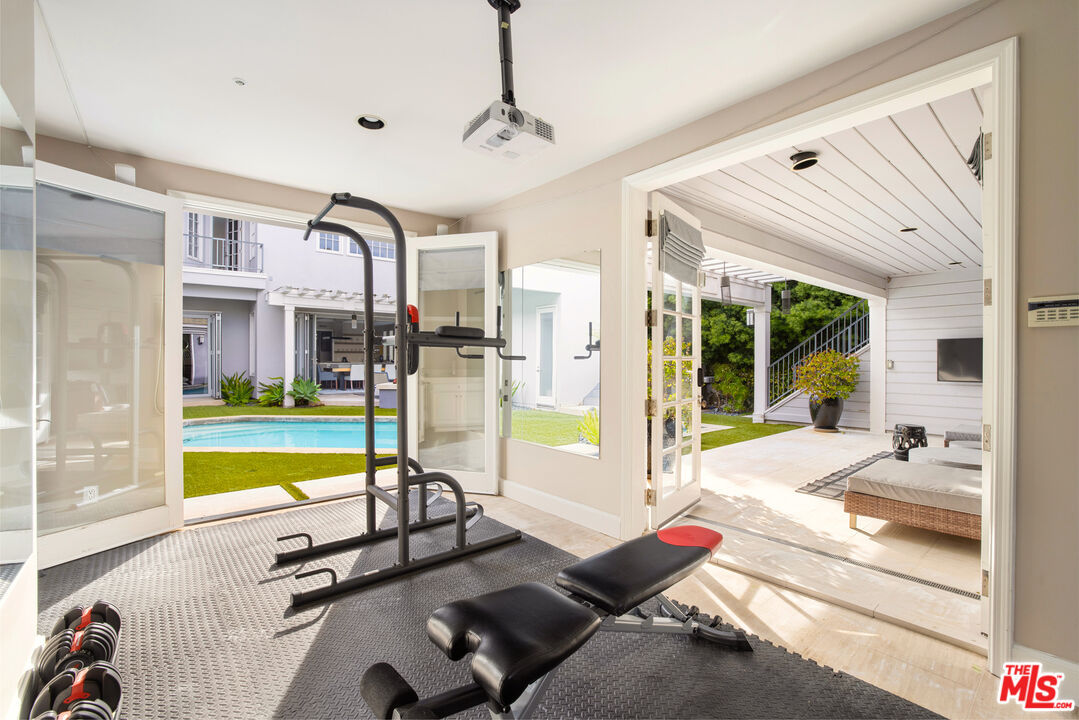
Home gym with weight equipment and open glass doors overlooking a swimming pool and patio.
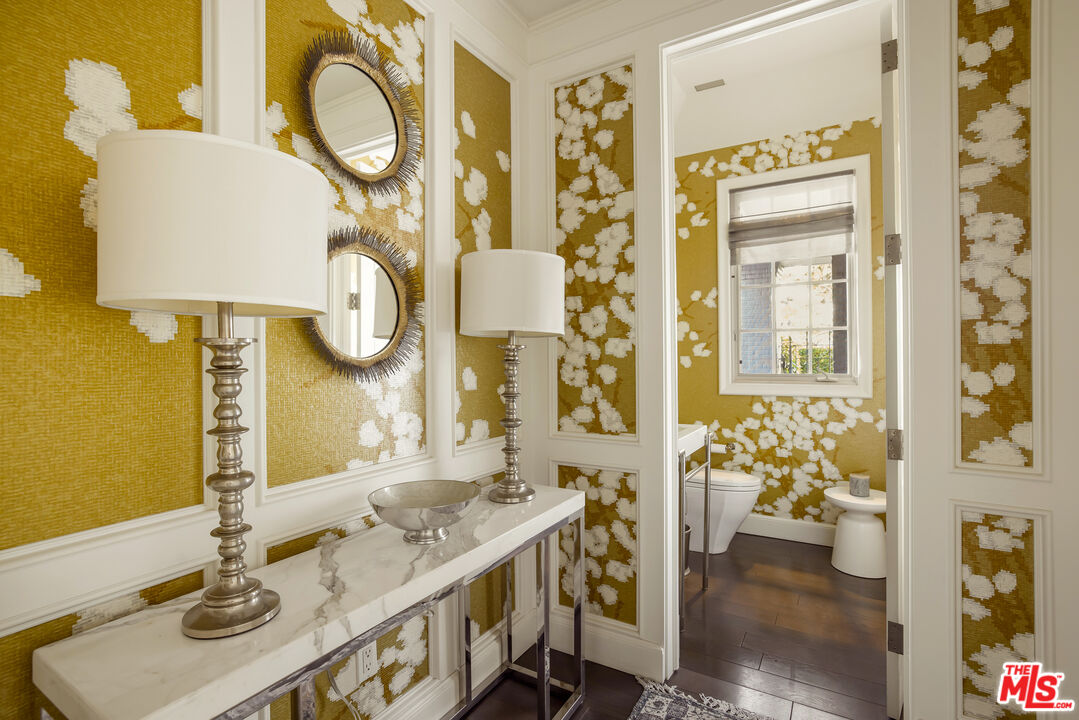
Bathroom vanity with marble console and round mirrors, opening to a gold-and-white wallpapered toilet room.
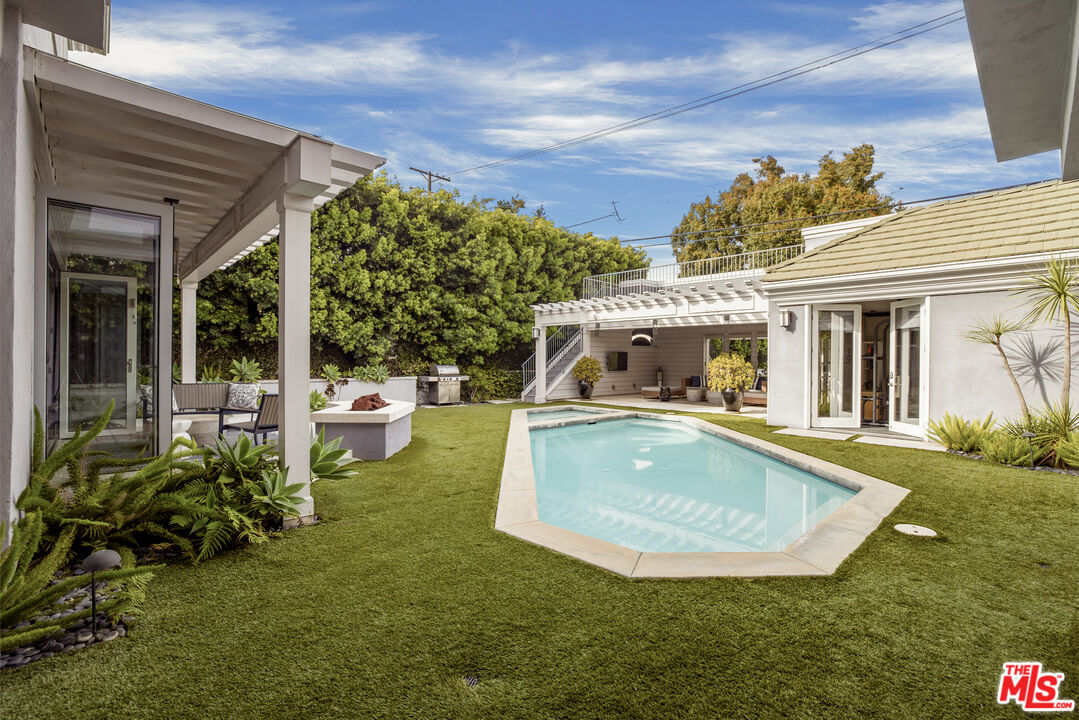
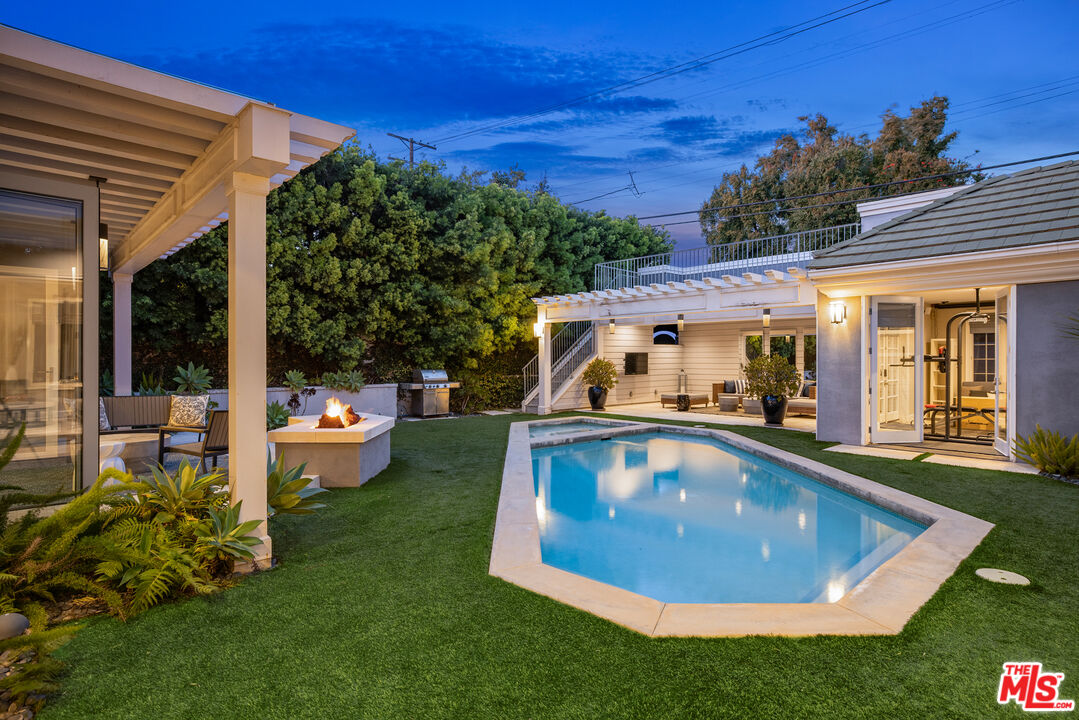
Backyard swimming pool surrounded by lawn, covered patios, outdoor seating, and mature landscaping.
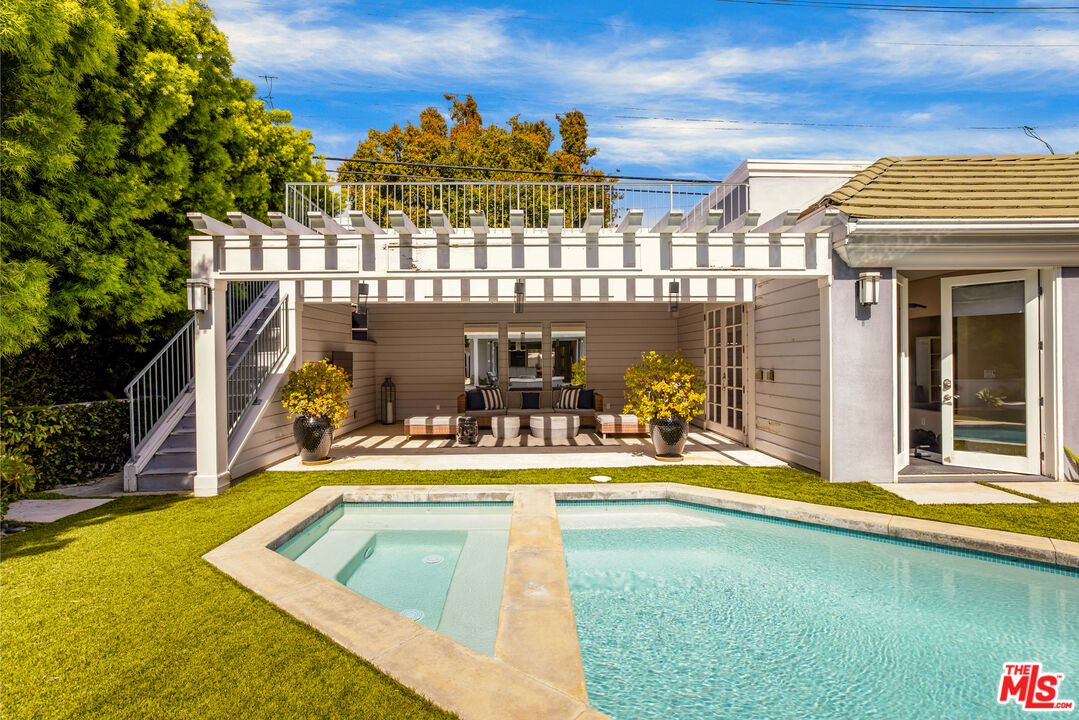
Backyard pool and spa beside a furnished patio beneath a white pergola.
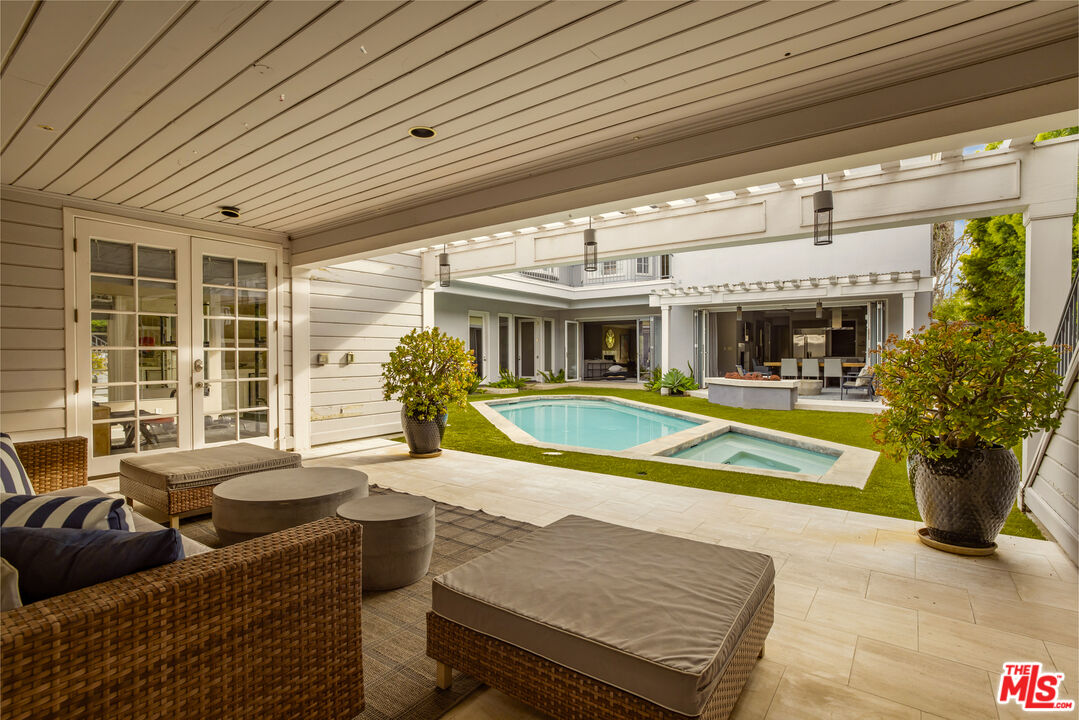
Covered patio with wicker seating overlooking a courtyard pool and spa.
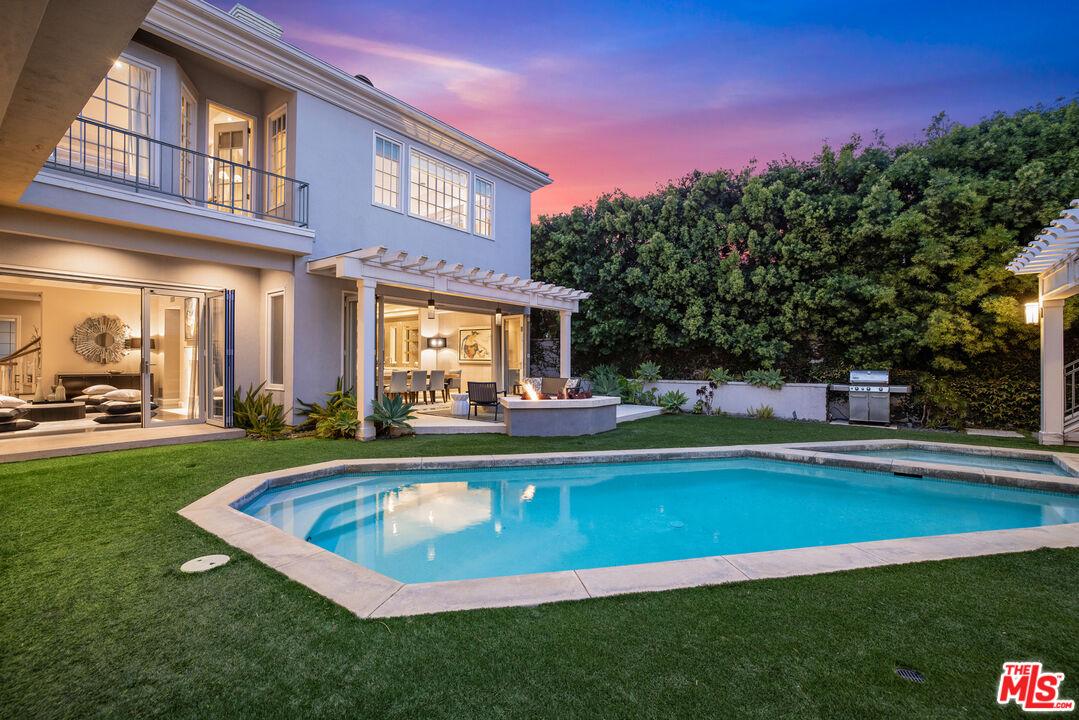
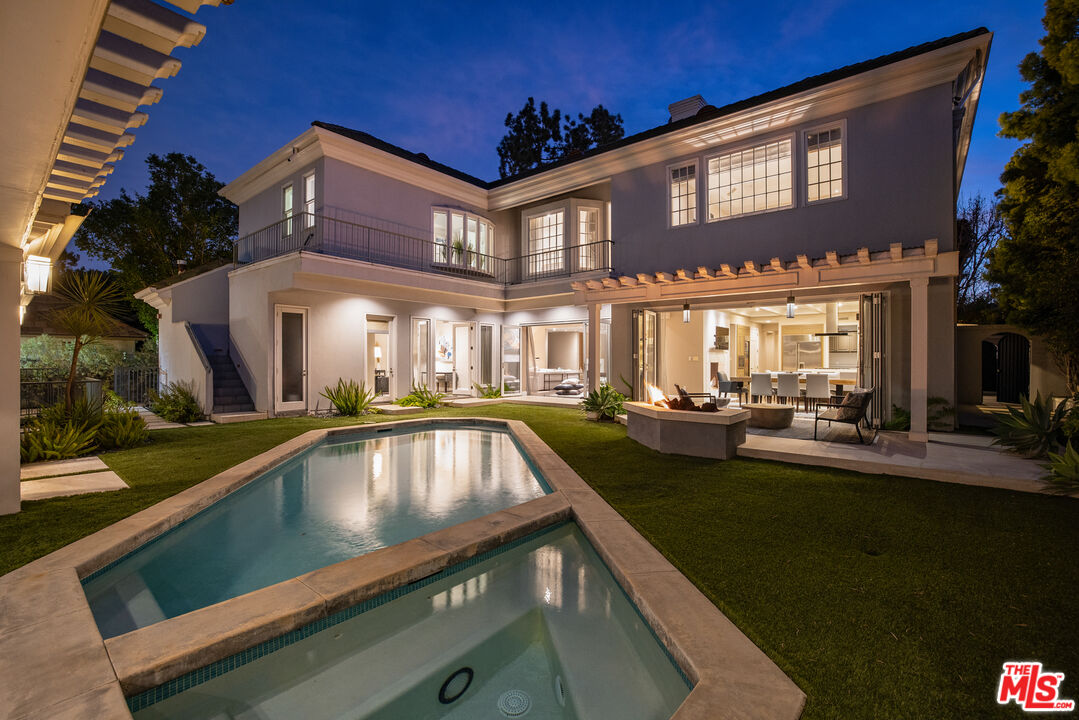
Two-story white house overlooking a backyard pool, with a pergola-covered patio and fire feature at dusk.
Home courtyard with a swimming pool, fire pit, and covered outdoor lounge at dusk.
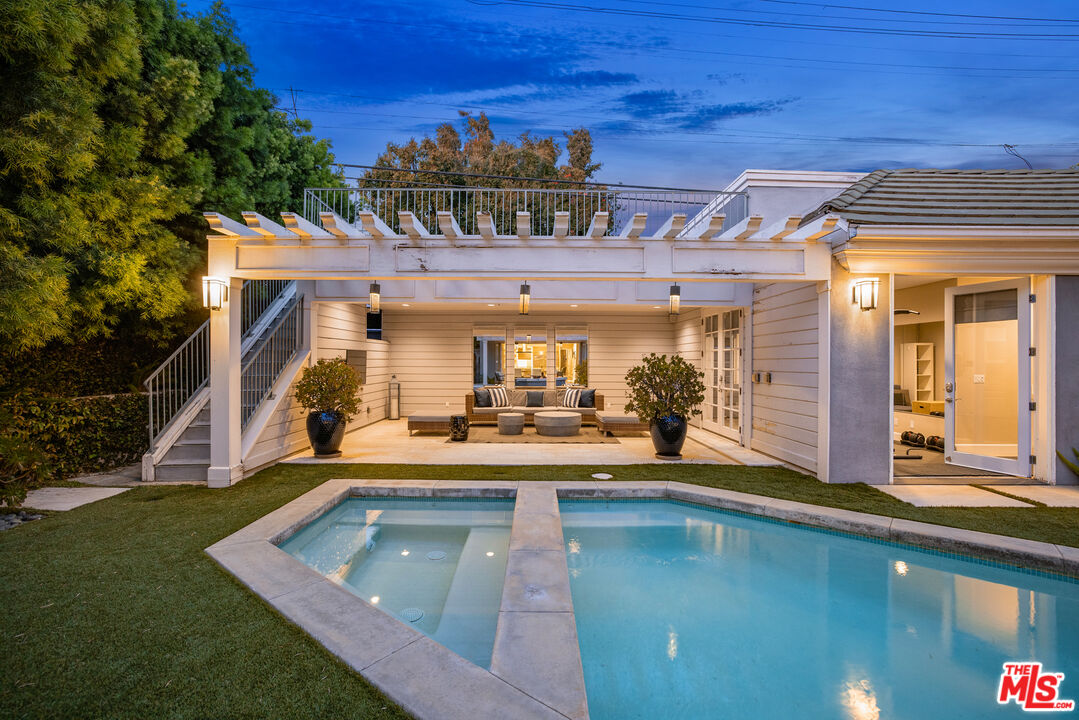
Backyard pool beside a furnished pergola-covered patio and staircase to an upper deck at dusk.
Backyard swimming pool beside a lawn, covered patio, and outdoor fire feature at dusk.
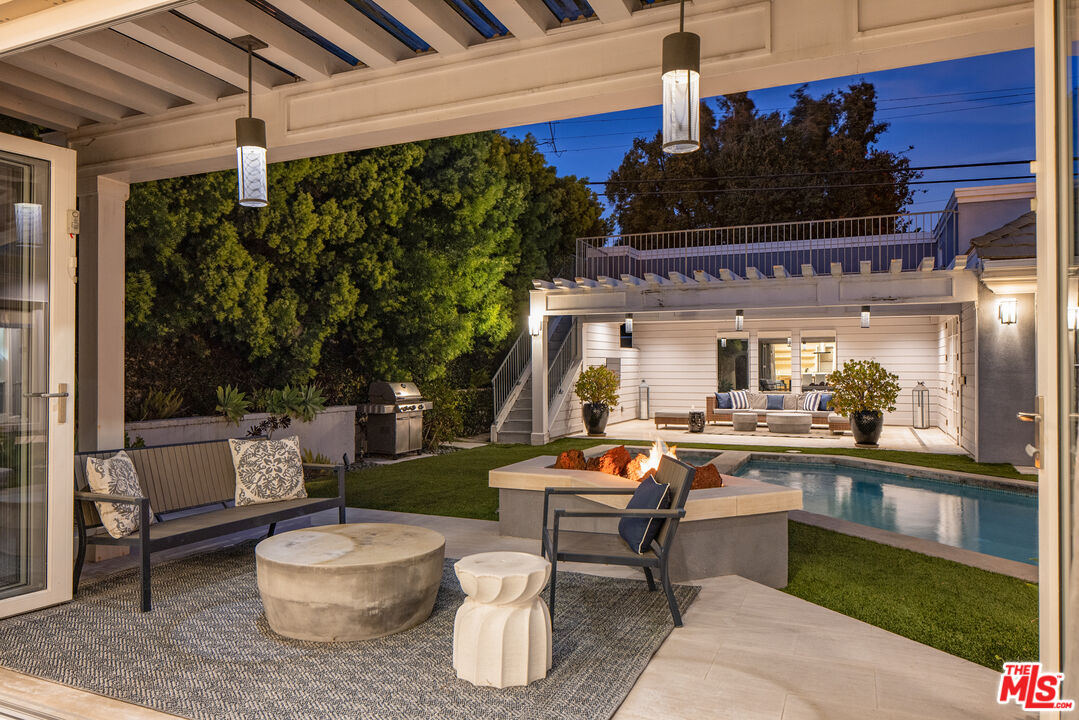
Furnished backyard patio with swimming pool and glowing fire pit at dusk.
Two-story home at twilight with a swimming pool and illuminated covered patio.
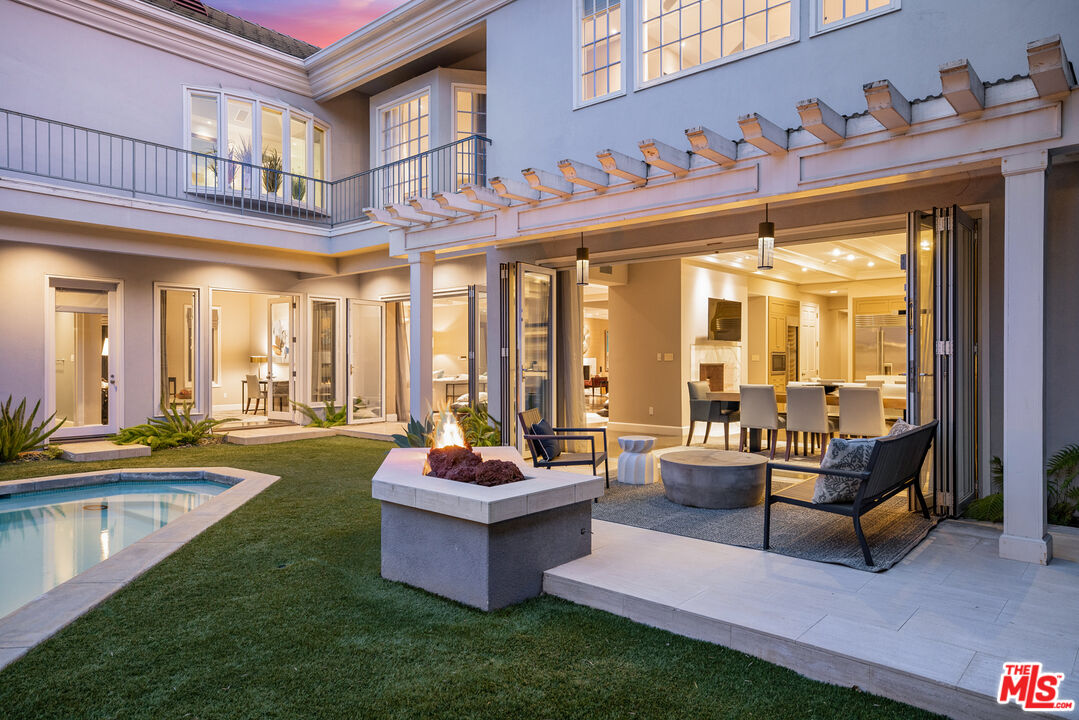
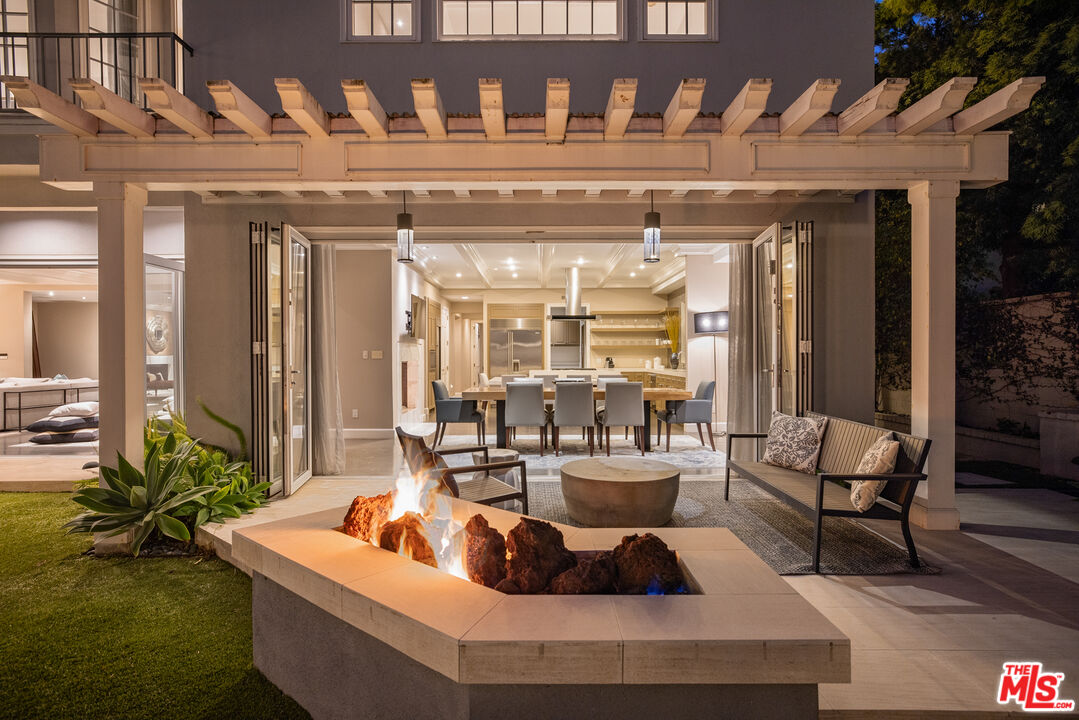
Outdoor patio with a lit stone fire pit, lounge seating, and open doors to the dining room.
Two-story house at dusk with glowing windows, a prominent chimney, and a landscaped front yard.
SEE ALL PHOTOS
Two-story light-sided house with a tall chimney, broad windows, and landscaped front yard.
Two-story living room with a sweeping staircase, upper balcony, white sectional, and dark wood floors.
Double-height foyer with a curved staircase, geometric chandelier, and glass-topped console table.
Living room with a marble fireplace, sculptural wood coffee table, and large windows overlooking leafy trees.
Living room with a coffered ceiling, pale rug, built-in shelving, and sunburst mirror.
Staged living room with turquoise pillows, a marble coffee table, and built-in TV shelving.
Living room with a marble fireplace and open doors overlooking a backyard swimming pool.
Kitchen with a large marble island, gas cooktop, warm wood cabinetry, and mosaic backsplash.
Luxury kitchen with a marble island, mosaic backsplash, and dining area opening to the backyard.
Dining room with a long wood table opening onto a backyard patio and swimming pool.
Kitchen with a marble island, stainless steel appliances, and a fireplace beneath a wall-mounted television.
Kitchen with taupe cabinets, white counters, stainless-steel appliances, and dark wood flooring.
Living room with open doors to a landscaped backyard and swimming pool.
Staged bedroom with an upholstered bed, two armchairs, and sunlight streaming through tall windows.
Bathroom with a pale stone vanity, mosaic tile wall, and glass-enclosed shower.
Curved staircase and upper landing overlooking a furnished living room, with colorful artwork on the wall.
Primary bedroom with a large bed, upholstered bench, and marble fireplace.
Marble bathroom with a freestanding tub, glass shower, and long vanity with wood cabinetry.
Furnished bedroom with a king-size bed, blue accent pillows, and armchairs beside large windows.
Primary bedroom with a white bed, blue accent pillows, and multiple windows overlooking greenery.
Bathroom vanity with mosaic tile accent wall, large mirror, window, and adjoining bedroom.
Staged bedroom with a large white bed, sunlit windows, and an upholstered chair and ottoman.
Bathroom with a glass walk-in shower, pale tile, and a white vanity beside a leafy window.
Furnished home office with a conference table, loft ladder, vaulted skylight, and wide window overlooking trees.
Home gym with weight equipment and open glass doors overlooking a swimming pool and patio.
Bathroom vanity with marble console and round mirrors, opening to a gold-and-white wallpapered toilet room.
Backyard swimming pool surrounded by lawn, covered patios, outdoor seating, and mature landscaping.
Backyard pool and spa beside a furnished patio beneath a white pergola.
Covered patio with wicker seating overlooking a courtyard pool and spa.
Two-story white house overlooking a backyard pool, with a pergola-covered patio and fire feature at dusk.
Home courtyard with a swimming pool, fire pit, and covered outdoor lounge at dusk.
Backyard pool beside a furnished pergola-covered patio and staircase to an upper deck at dusk.
Backyard swimming pool beside a lawn, covered patio, and outdoor fire feature at dusk.
Furnished backyard patio with swimming pool and glowing fire pit at dusk.
Two-story home at twilight with a swimming pool and illuminated covered patio.
Outdoor patio with a lit stone fire pit, lounge seating, and open doors to the dining room.
Two-story house at dusk with glowing windows, a prominent chimney, and a landscaped front yard.
For Lease

720 N Crescent Dr

720 N Crescent Dr, Beverly Hills, CA 90210

$65,000/month
Welcome to 720 N Crescent Drive, where luxury meets tranquility in the heart of Beverly Hills. This stunning estate featuring 8 bedrooms, 10 bathrooms and a den, offers an unparalleled living experience that seamlessly blends elegance and comfort. From the moment you arrive, you'll be greeted by the grandeur of the circular driveway and lush landscaping. Step inside to discover a world of refined living, with soaring ceilings and luxurious finishes throughout. The gourmet kitchen is a chef's dream, boasting imported marble countertops, Sub Zero refrigerator, Wolf range, and Wolf oven. Whether hosting intimate gatherings or extravagant soires, the double kitchen ensures every culinary need is met with ease. Escape to the serenity of the outdoors, where a sparkling pool and spa beckon you to relax and unwind amidst the peaceful surroundings. Nestled in the backyard, you'll find a charming two-story guest house, offering both privacy and versatility. Ideally situated near the world famous Beverly Hills Hotel and the finest shopping and dining destinations in Beverly Hills, this residence offers the perfect balance of convenience and exclusivity. Each bedroom is a haven of relaxation, with fireplaces in most rooms and an expansive primary suite that invites you to recharge in comfort. Every detail, from the spacious closets to the curated amenities, has been thoughtfully designed to enhance your well-being. Don't miss this chance to experience the pinnacle of luxury living in one of the most coveted neighborhoods in Los Angeles.

8
beds

10
baths

8,085 Sq.Ft. LIVING AREA

0.31 Acres lot

Maya Manshel

Maya Manshel

Features & Amenities

Interior

  • total bedrooms8
  • Total bathrooms10
  • full bathroom1
  • three quarter bathrooms7
  • half bathroom1
  • Laundry room Laundry Area, In Kitchen
  • Flooring Stone, Wood, Carpet, Mixed
  • Fireplace Decorative, Fire Pit, Exterior, Great Room, Kitchen, See Through, Gas, Living Room, Primary Bedroom
  • APPLIANCES Alarm System, Dishwasher, Dryer, Hood Fan, Washer, Range/Oven, Freezer, Refrigerator, Built-Ins

Area & Lot

  • Status For Lease
  • Living Area8,085 Sq.Ft.
  • Lot Area0.31 Acres
  • MLS® ID26985459
  • TypeResidential
  • YEAR BUILT1990
  • NeighborhoodBeverly Hills
  • Architecture StylesTraditional
  • View DescriptionPool, Trees/Woods, Tree Top

Exterior

  • STORIES2
  • Garage Space2.0
  • PoolHeated, In Ground, Private
  • parkingCircular Driveway, Detached, Garage Is Detached, Covered Parking, Driveway - Concrete, Driveway - Brick, Garage - 2 Car, On street
  • HEAT TYPECentral, Wall, Fireplace
  • AIR CONDITIONINGCentral, Wall Unit(s)

Financial

  • Lease Price$65,000/mo
  • Zoning BHR1*
Two-story living room with a sweeping staircase, upper balcony, white sectional, and dark wood floors.

Schedule a Showing

I would love to show you my beautiful property. Please select your preferred date and time below. I will be in touch shortly to confirm your appointment.

Schedule a Showing

I would love to show you my beautiful property. Please select your preferred date and time below. I will be in touch shortly to confirm your appointment.

Thank you for your interest in 720 N Crescent Dr, Beverly Hills, CA 90210. We are reviewing your request and will be in touch shortly!

Dedicated to Your Success

With in-depth market knowledge, personalized guidance, and a client-first approach, Maya helps you navigate every step of the process with confidence.

Follow Me on Instagram