Leave a Message

Thank you for your message. I will be in touch with you shortly.

10776 Wilshire Blvd Unit: 1001
SEE ALL PHOTOS
10776 Wilshire Blvd Unit: 1001
Sold

10776 Wilshire Blvd Unit: 1001

10776 Wilshire Blvd Unit: 1001, Los Angeles, CA 90024

$3,010,000
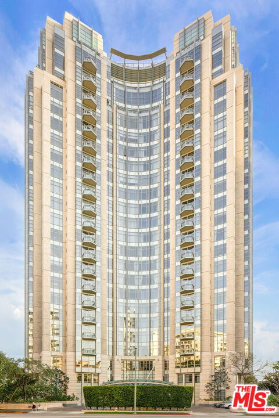
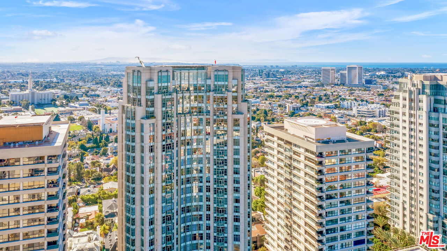
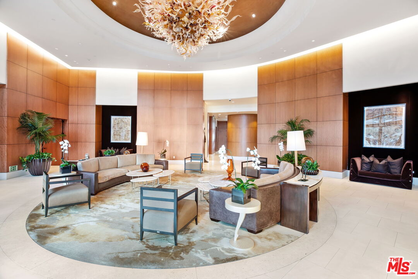
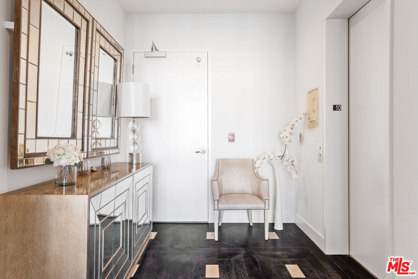
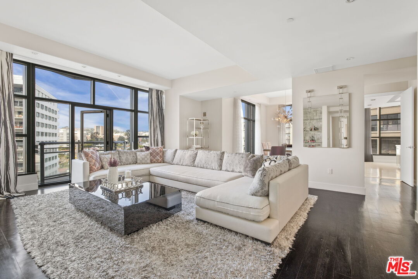
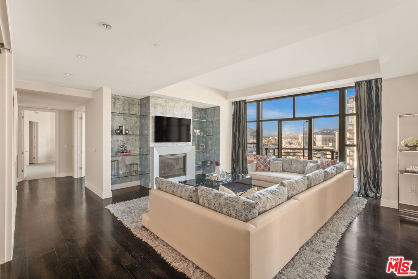
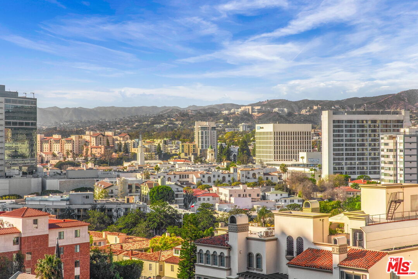
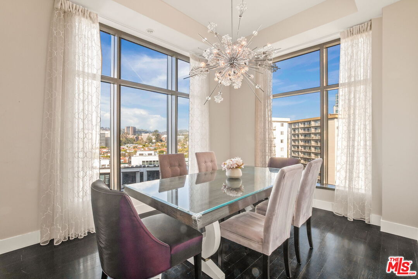
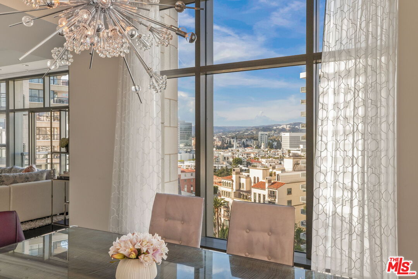
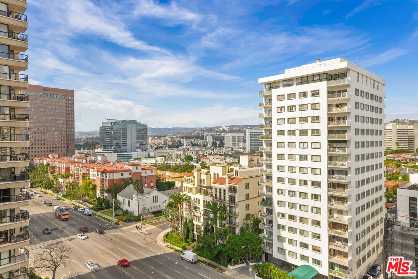
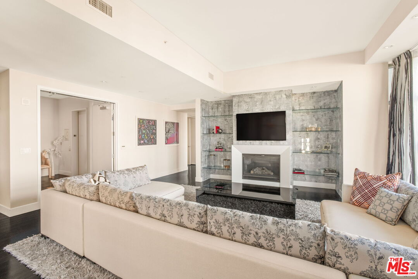
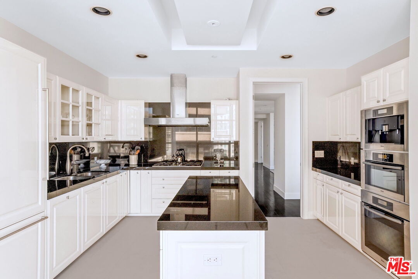
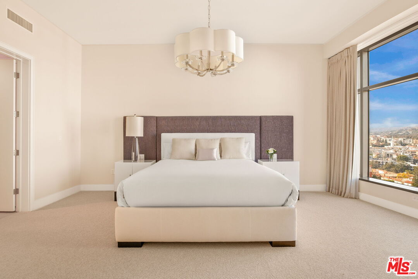
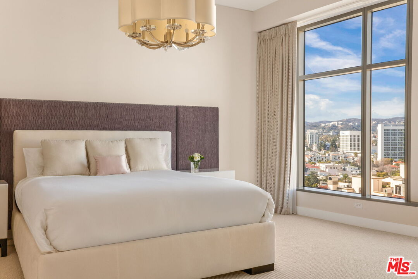
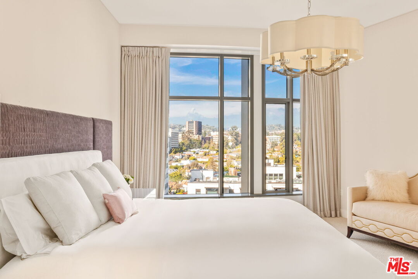
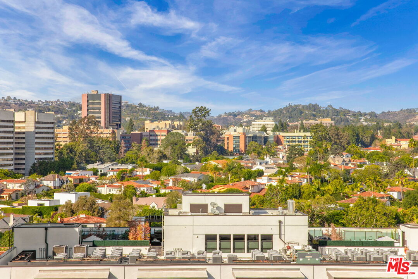
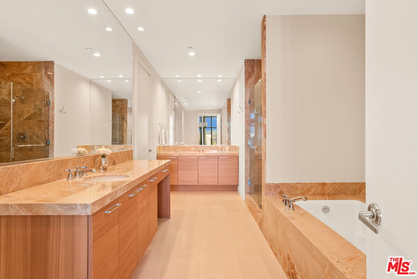
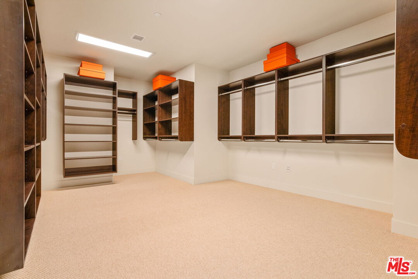
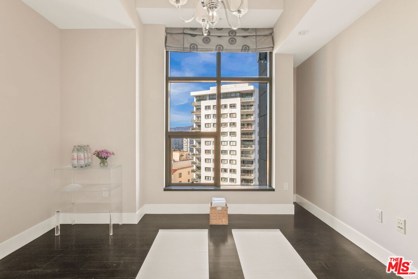
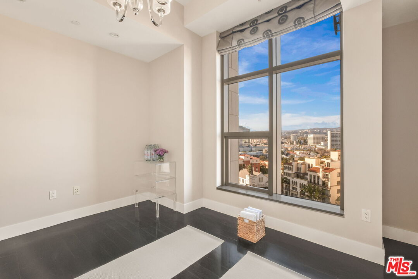
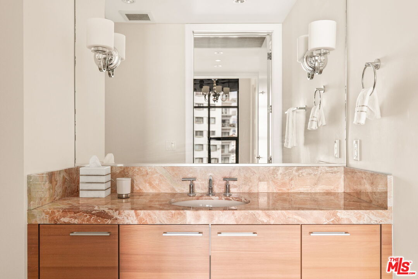
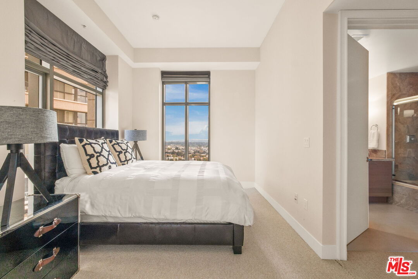
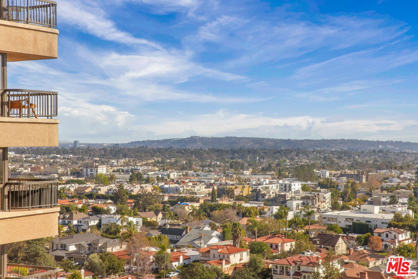
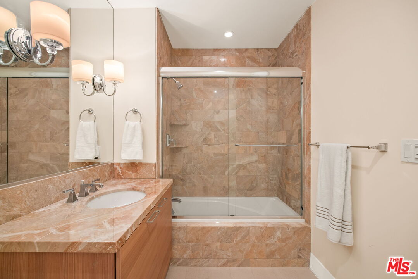
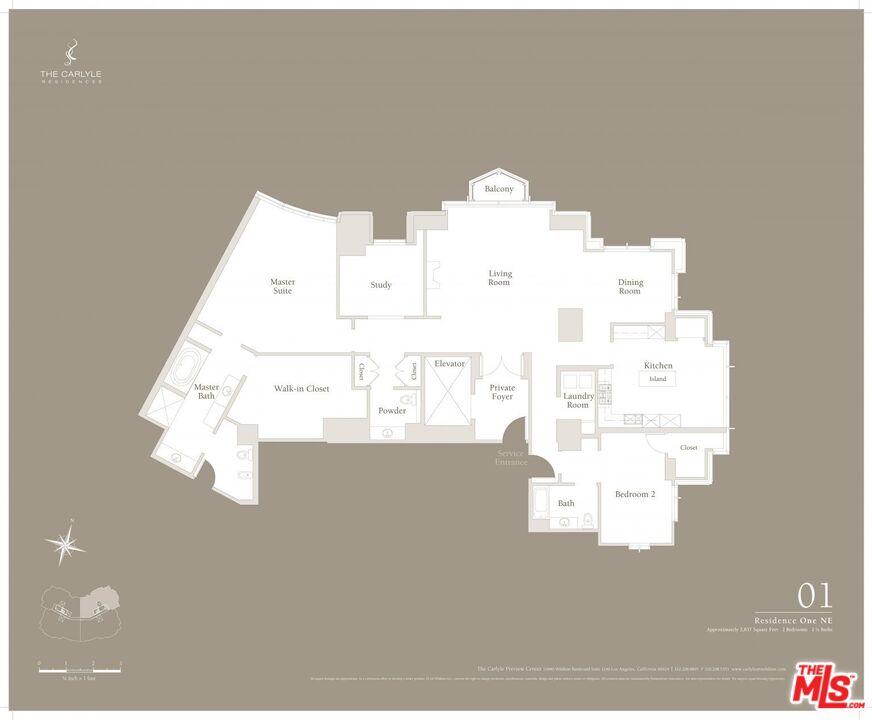
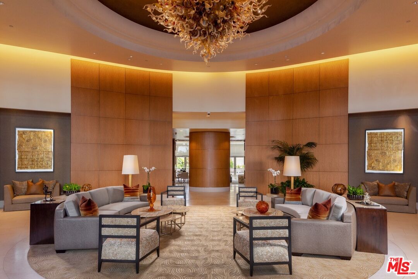
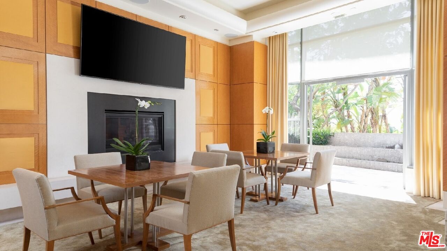
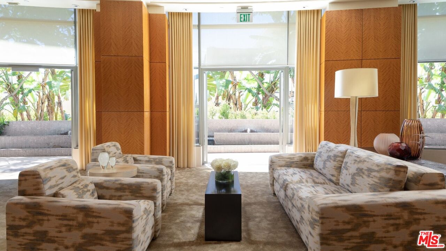
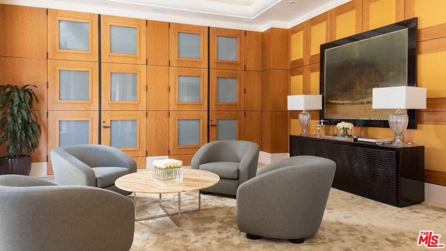
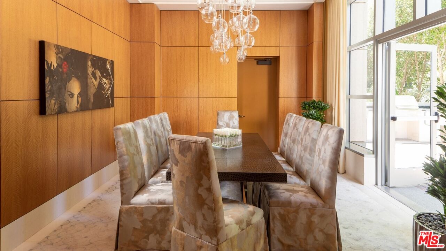
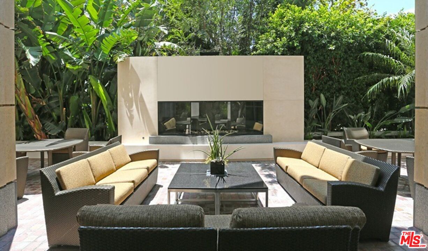
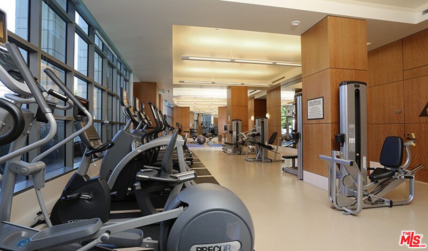
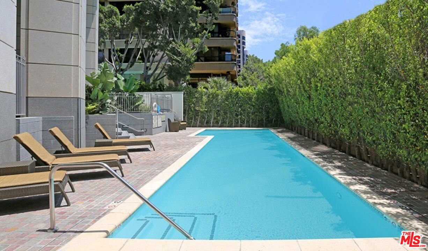
Welcome to The Carlyle, one of Westwood's most prestigious full-service residences, offering unparalleled luxury, privacy, and convenience. This 2-bedroom, 2.5-bath condo with den spans an expansive open layout with nearly 11-foot ceilings, creating a bright and refined ambiance. Enter your private sanctuary via a direct elevator opening into your formal entryway, where a wall of windows bathes the space in natural light, showcasing breathtaking northeast-facing views of the Getty Museum, lush treetops, and rolling hills. The high-end Miele chef's kitchen is thoughtfully designed for both casual dining and sophisticated entertaining, while the spacious bedrooms provide a tranquil retreat. Residents enjoy five-star amenities, including a 24-hour concierge, doorman, valet parking, resort-style pool, state-of-the-art fitness center, meeting rooms, entertainment spaces and temperature-controlled wine storage. Additionally, the HOA includes earthquake insurance, providing peace of mind in this premier high-rise. The attentive staff ensures every detail is maintained to perfection, fostering an exceptional living experience in a welcoming community. Ideally located just moments from UCLA, the beaches of the Pacific, world-class shopping in Beverly Hills, and renowned restaurants and museums, this prime location also offers a convenient 25-minute drive to LAX, making jet-setting effortless. Don't miss your chance to own this extraordinary residence in one of LA's most sought-after addresses.

2
beds

3
baths

2,765 Sq.Ft. LIVING AREA

0.87 Acres lot

Maya Manshel

Maya Manshel

Features & Amenities

Interior

  • total bedrooms2
  • Total bathrooms3
  • full bathrooms2
  • half bathroom1
  • Laundry room In Unit
  • Flooring Stone, Carpet, Wood
  • Fireplace Living Room, Gas
  • APPLIANCES Dishwasher, Hood Fan, Microwave, Washer, Dryer, Elevator, Freezer, Garbage Disposal, Water Line to Refrigerator, Refrigerator, Range/Oven

Area & Lot

  • Status Sold
  • Date Sold May 14, 2025
  • Living Area2,765 Sq.Ft.
  • Lot Area0.87 Acres
  • MLS® ID25493249
  • TypeCondo
  • YEAR BUILT2010
  • Architecture StylesContemporary
  • View DescriptionCity Lights, City, Panoramic, Mountains, Trees/Woods, Tree Top

Exterior

  • STORIES24
  • PoolAssociation Pool, In Ground, Heated
  • parkingValet, Gated Underground
  • HEAT TYPECentral
  • AIR CONDITIONINGAir Conditioning, Central
  • security Features24 Hour, Fire and Smoke Detection System, Exterior Security Lights, Card/Code Access, Carbon Monoxide Detector(s), Gated Community with Guard

Financial

  • Sales Price$3,010,000
  • HOA $4,038/mo
  • Zoning LAR5

Dedicated to Your Success

With in-depth market knowledge, personalized guidance, and a client-first approach, Maya helps you navigate every step of the process with confidence.

Follow Me on Instagram